
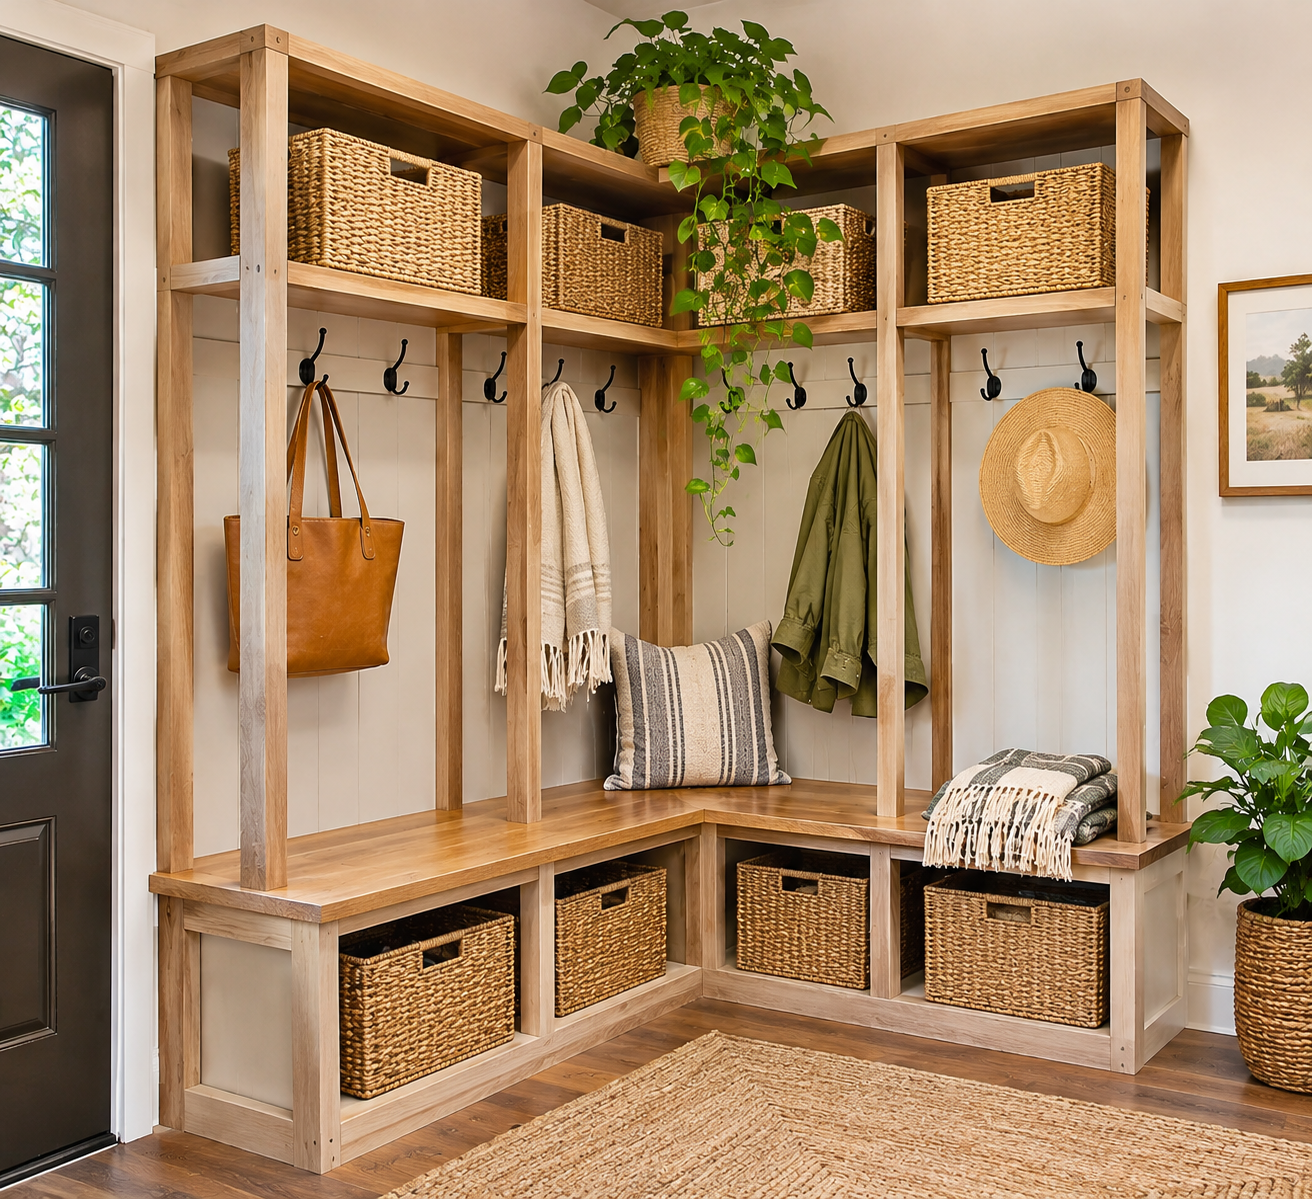
The corner just inside the front door is usually the least-planned spot in a house. The door swings against one wall, a hallway or closet takes another, and what remains is a pocket of maybe three by three feet where shoes collect and a coat ends up draped over whatever is nearby. It looks too small to design.
It is actually more useful than a flat wall of the same width. A corner gives you two surfaces at a right angle, so one can hold something you sit on or set things down on while the other holds things you hang or look at. The designs below run from a built-in L-shaped locker setup to a single peg rail and a stool, and they are sorted so you can jump to the kind of corner you have.
Measure These Three Things Before Choosing Anything
Most corner entryway mistakes are measurement mistakes, and they are easy to avoid.
The door swing. Open the door fully and note where it stops. The corner behind a door is often the best candidate for storage, but only if the door clears whatever you put there. A bench that is 15 inches deep can block a door that opens 90 degrees if the corner is tight. If the door hits the furniture even slightly, it will chip paint and eventually the hinge will complain. Consider whether the door can be rehung to swing the other way, or fitted with a stopper, before you give up the corner.
The walking path. Keep roughly 36 inches clear between the door and the rest of the house. That is a common comfort rule for traffic through a space, not a legal figure. If the entry is also an exit route, check local building codes before adding anything near the door, because requirements for landings and clearances vary by jurisdiction.
What is behind the walls. Find the studs with a stud finder, and note the location of outlets, switches, thermostats, and any vent. A thermostat or a switch plate in the middle of a planned hook rail changes the whole layout, so it is better to know before you buy. Standard stud spacing is 16 inches on center in much US construction, with 24 inches in some, but that varies, so confirm with a stud finder instead of assuming.
Then count what actually needs to live here. If four people each wear one pair of shoes daily, you need space for about four to eight pairs at a time, not twenty. Count coats in season, bags, and whatever else lands at the door, such as keys, mail, or dog leashes. That count decides whether you need a locker system or a single shelf.
A Quick Guide to the 13 Designs
The footprints below are rough planning figures, not product dimensions. Adjust to your actual walls.
| Design | Approximate footprint | Best for |
| 1. L-shaped bench with hooks | 36 x 36 in. or larger | Families, daily use |
| 2. Built-in cubby lockers | 30 in. wall run minimum | Several people, lots of gear |
| 3. Open locker frame with baskets | 24 in. wall run minimum | Renters, flexible storage |
| 4. Wet-zone corner | 24 x 24 in. or larger | Rain, snow, muddy boots |
| 5. Kid-height station | 30 in. wall run | Households with children |
| 6. Floating shelf and hook rail | Almost no floor space | Minimalist corners |
| 7. Peg rail and stool | 12 x 12 in. floor space | Tight entries |
| 8. Angled console and mirror | 12 in. depth | Entries that double as hallways |
| 9. Floating bench | 15 in. depth | Light, open feel |
| 10. Lift-top storage bench | 16 in. depth | Hidden clutter |
| 11. Freestanding coat tree corner | 18 x 18 in. | Rentals |
| 12. Plant and lighting nook | 12 in. depth | Dark entries |
| 13. Fold-down apartment corner | 4 in. depth when folded | Small apartments |
Corner Mudroom Entryway Designs
A corner mudroom has to cope with more than neat storage. It has to handle wet shoes, heavy coats, dropped bags, and several people using it at the same moment. These first five designs are built for that.
1. An L-Shaped Bench With Hooks Above Both Legs
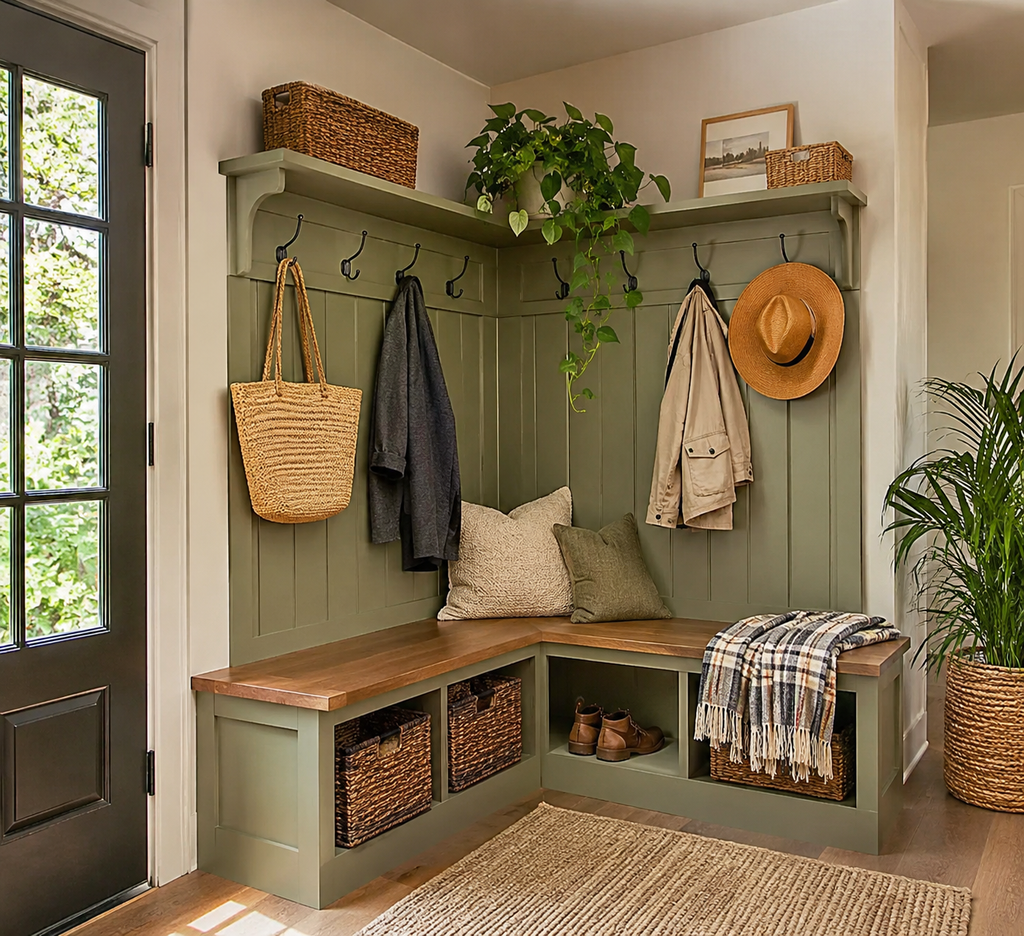
The classic corner solution wraps a bench around both walls, with a row of hooks above each leg. It works because the two legs let two people sit and put on shoes at the same time without bumping, and the hooks are directly above where coats will land.
Two details separate a good version from a frustrating one. The first is seat height: most benches are comfortable at 17 to 19 inches, which matches typical chair height. The second is depth: 14 to 18 inches is the usual range. Go deeper than 18 and the bench starts to take over the walking path.
The corner joint of an L bench creates a spot where the two legs overlap, and that is where people tend to lose usable seating. A small L needs at least 30 to 36 inches of run on each wall to be worth building. Below that, a single straight bench on the longer wall almost always works better.
Hang hooks at roughly 60 to 66 inches for adult coats, which is a common rule of thumb rather than a standard. Taller members of the household might want them higher. Mount them into studs or use wall anchors rated well above the coat weight, since a wet wool coat is heavier than most people expect.
2. Built-In Cubby Lockers With a Seat
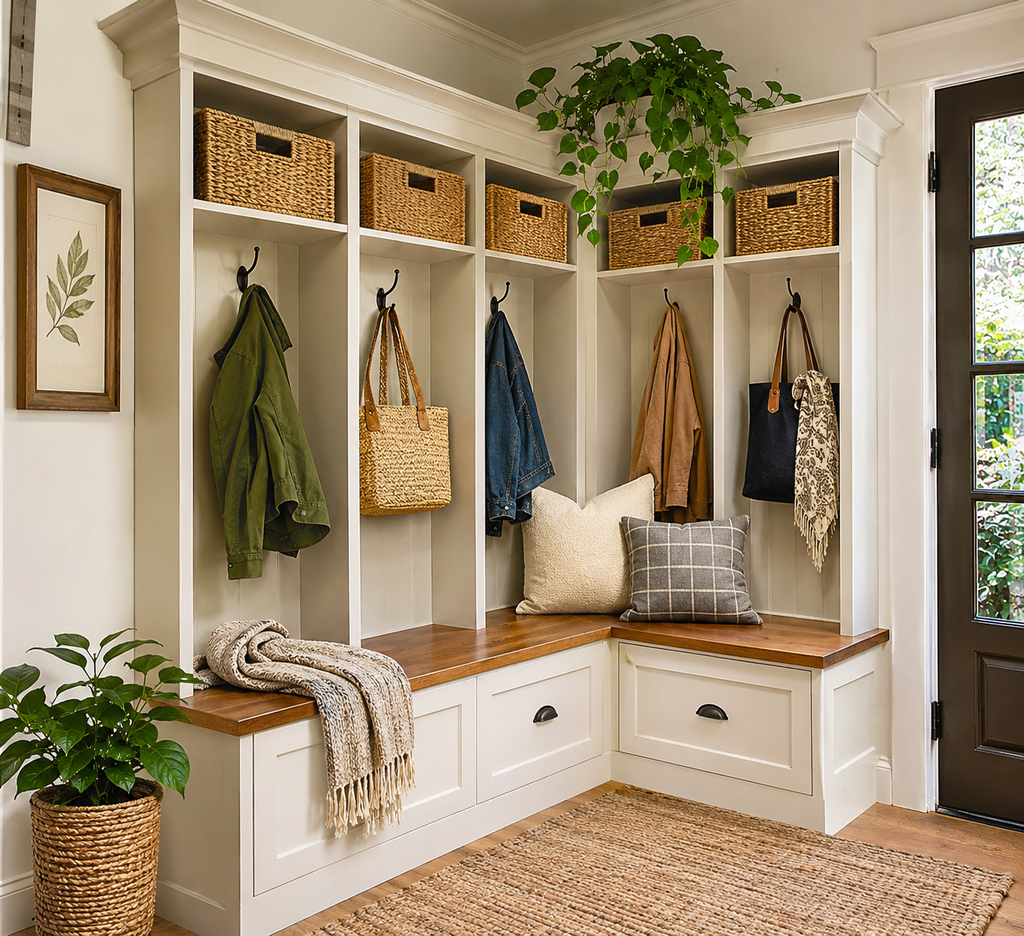
When a household needs real organization, lockers beat hooks. Each person gets a labeled cubby with a hook inside, a shelf above for hats, and a space below the bench for shoes. Built-ins are also where the corner pays off, because the carpentry can fit snugly into an out-of-square wall in a way that a store-bought unit cannot.
Shoe dimensions matter more than people realize. Most adult shoes run 10 to 12 inches long, so a cubby 14 inches deep holds most pairs. Boots and larger sizes need more, and a pair of tall winter boots will not fit in a standard shoe cubby at all. Plan one open bay with extra height for boots.
Cost is the downside. Custom carpentry is a significant job, and walls in older homes are rarely plumb. Many people use stock cabinets or bookcases as the base and then add trim, a bench top, and a back panel to make them look built-in. That approach cuts cost and still gives a custom look.
Before any cutting or sanding in a house built before 1978, test the paint for lead. The EPA has rules for renovation work in older homes, and testing kits are inexpensive.
3. An Open Locker Frame With Baskets
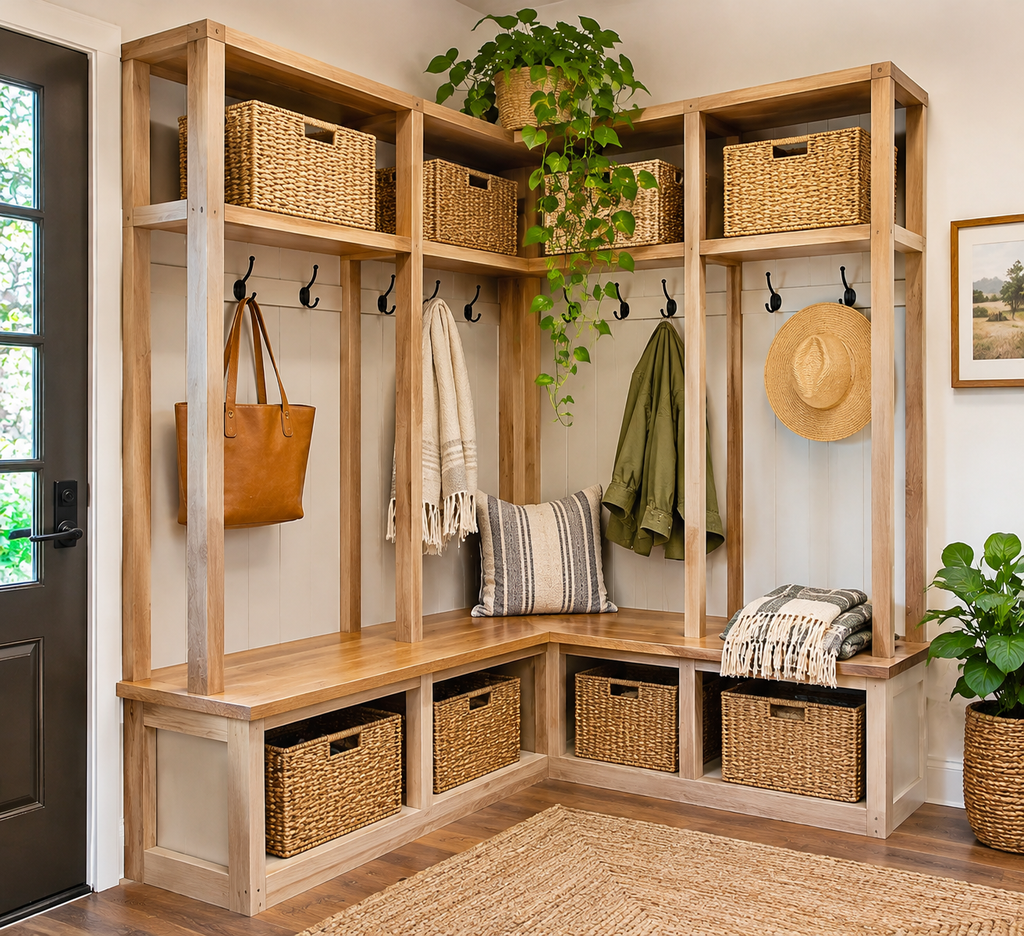
This is the lighter, more flexible cousin of the built-in. A simple wood or metal frame with open cubbies holds baskets, bins, or nothing at all, and it can move with you if you rent.
Open frames have one clear advantage: air. Wet coats and boots dry better when they are not shut inside cabinet doors, and closed storage in a damp entry can develop a musty smell. Baskets give some of the hidden-storage look without sealing everything in. Wire baskets or woven ones with open weaves allow airflow better than solid plastic bins.
The limitation is visual. An open frame shows everything, so it works best in a household willing to keep each cubby to one person’s items. If the contents are chaotic, the chaos is on display.
Anchor any tall frame to the wall. Tall, narrow furniture can tip, particularly if a child climbs it, and a wall strap or bracket secured into a stud is cheap insurance.
4. The Wet-Zone Corner for Rain, Snow, and Mud
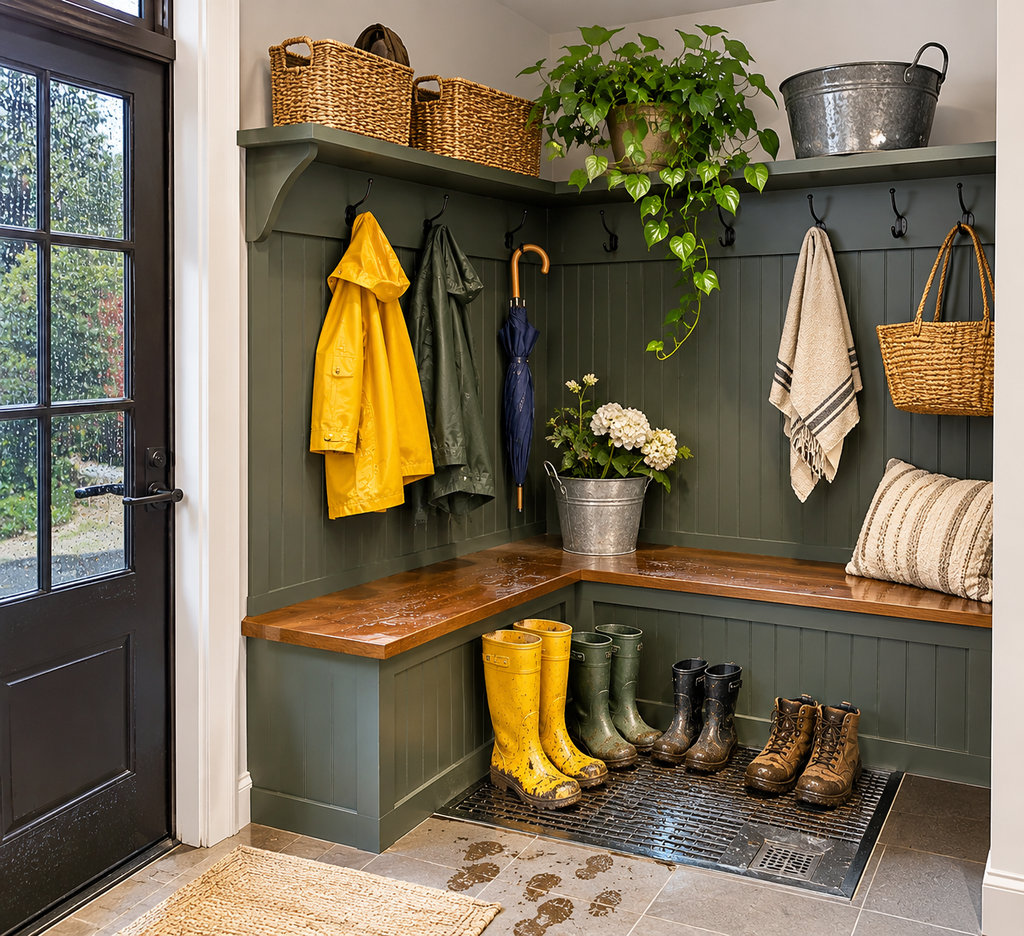
If shoes regularly come in soaked, the design problem is not storage but water. A wet-zone corner begins with the floor. A boot tray or a section of waterproof flooring gives water somewhere to go, and a washable surface under and around the bench protects the rest of the floor.
For tile, check the slip rating. A DCOF (dynamic coefficient of friction) of 0.42 or higher is a figure commonly cited for interior surfaces that are expected to get wet, but confirm the current standard with the tile manufacturer. Glossy tile that looks great dry can be slippery when wet boots arrive.
On the walls, semi-gloss or satin paint wipes clean better than flat paint. A wainscot or a waterproof panel about 36 inches up from the floor handles splashes and wet backpacks leaning on the wall. Raise the bench and storage a few inches off the floor on legs, so you can mop underneath instead of around it.
If you add a floor drain or any plumbing, that is a job for a licensed plumber, and some jurisdictions require permits.
5. A Kid-Height Station in the Corner
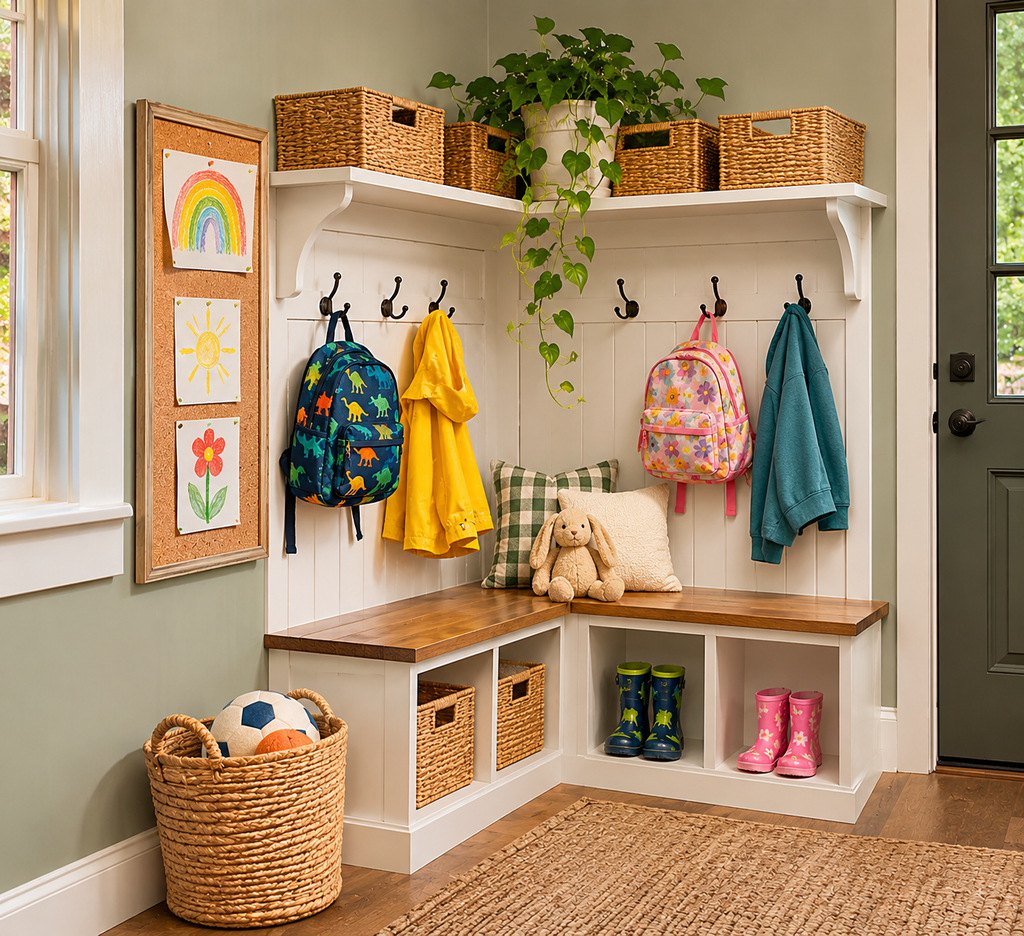
Children will use an entry system only if they can reach it. Set a second row of hooks at about 40 to 48 inches, adjusting for the child’s height, and place a low shelf or bin where shoes go. A seat low enough for a young child to sit with feet flat on the floor makes putting on shoes a manageable task instead of a negotiation.
The corner has an unexpected benefit here: two perpendicular walls give you one wall for the child’s zone and another for the adult zone, which keeps their gear separate and makes it obvious whose is whose.
Skip anything with sharp edges or small parts that can detach. Round off corners on shelves and bench edges, and avoid hooks that stick out at eye level for young children. Rounded or knobbed hooks are safer than pointed metal ones.
Minimalist Corner Entryway Designs
Minimalist entryways do not mean empty. They mean every item has a defined spot, and nothing extra shows. These four designs rely on restraint.
6. A Floating Shelf and Hook Rail
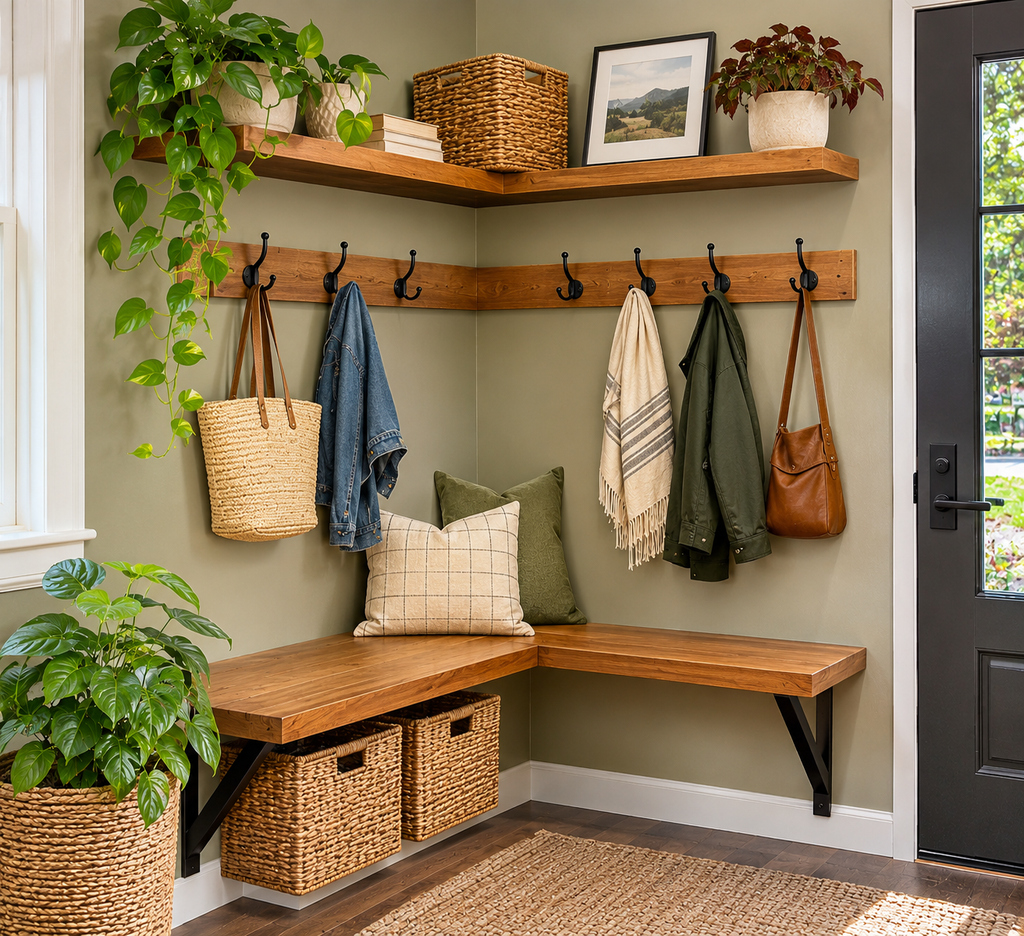
The simplest corner design is two things: a shelf for keys and mail, and a rail of three or four hooks below or beside it. There is no bench and no floor furniture, so the floor stays visible, which makes a small entry feel larger.
Mount the shelf at roughly counter height, 36 to 42 inches, so you can set a bag down without bending. A shelf 6 to 8 inches deep holds keys, a bowl, and a small plant. For anything heavier, use a bracketed shelf, because a hidden-mount floating shelf’s capacity depends on the hardware and the wall, and manufacturers publish different ratings. Follow the instructions and use anchors suited to your wall type, whether drywall, plaster, or masonry.
The limit is capacity. This design suits one or two people. If you find yourself adding more and more hooks, you have outgrown a minimalist approach and should look at design 1 or 2.
7. A Peg Rail and a Stool
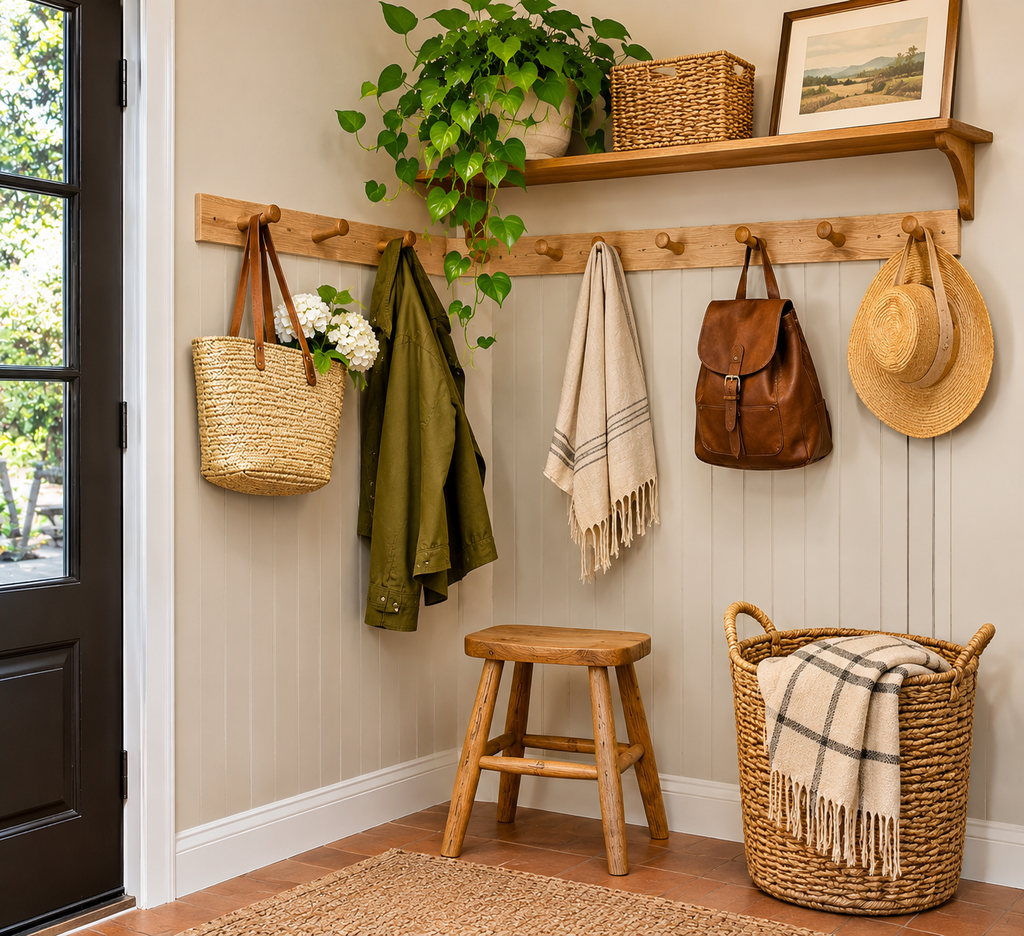
Peg rails, the long horizontal boards with evenly spaced wooden pegs, come from Shaker design and have lasted because they work. Mount one along a single wall of the corner, and tuck a small stool or a short bench beside it.
The stool can be pulled out when someone needs to put on shoes and pushed back under the rail when not in use. That makes it a good choice where the walking path is already tight. Pegs hold coats, bags, and even a hat or a folded umbrella.
The weakness of a peg rail is that nothing is hidden. Everything hung is visible, so edit what lives here. A good rule is one item per peg and nothing stacked on top.
8. An Angled Console and Mirror
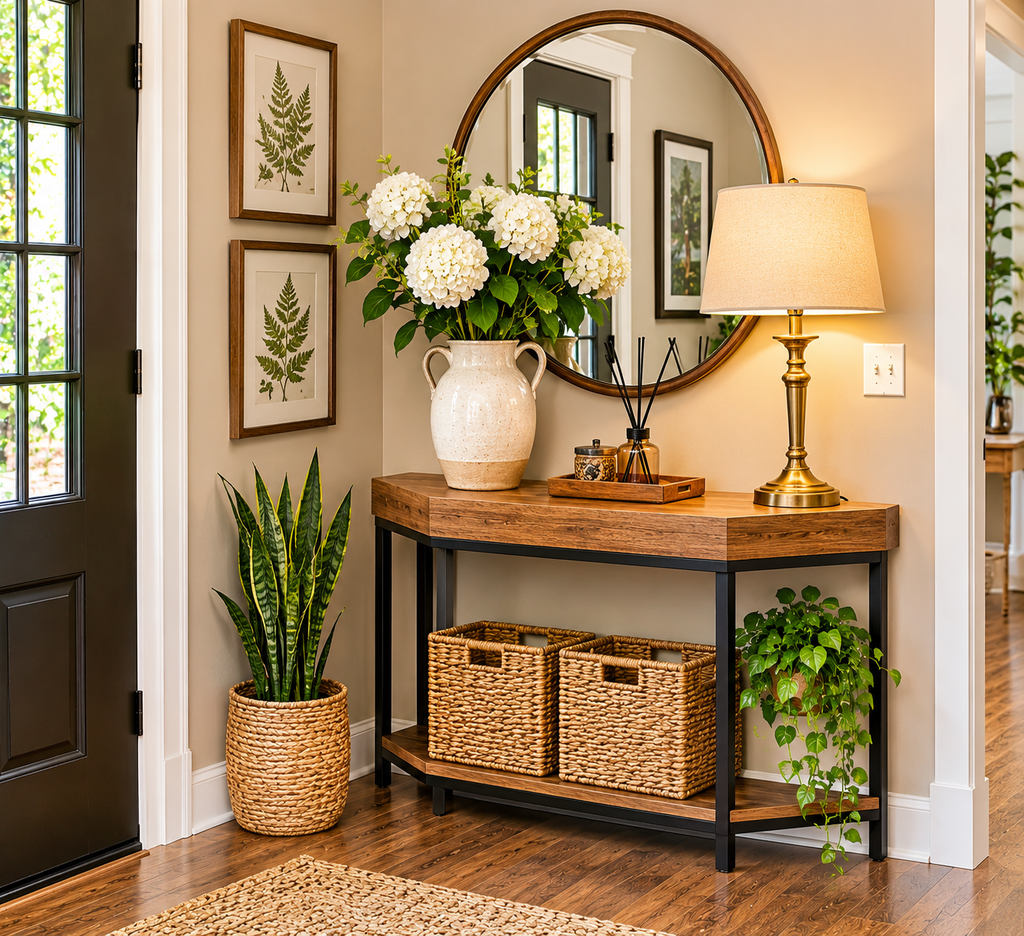
In a corner where the adjacent wall leads to a hallway, a slim console table with a mirror above it works well. Choose a console no deeper than 12 inches so it does not narrow the passage, and keep the surface to a lamp, a tray, and perhaps a small plant.
Place the mirror where it catches light from the nearest window or door. A mirror opposite or beside a light source makes a dark corner feel brighter, though a mirror directly facing the front door can show a cluttered view to anyone arriving. Hang it so it faces something you want reflected.
Under the console, a pair of baskets or a low shoe shelf handles the practical side. Choose a console with legs rather than a solid base so the floor remains visible beneath it.
9. A Floating Bench Against the Corner Wall
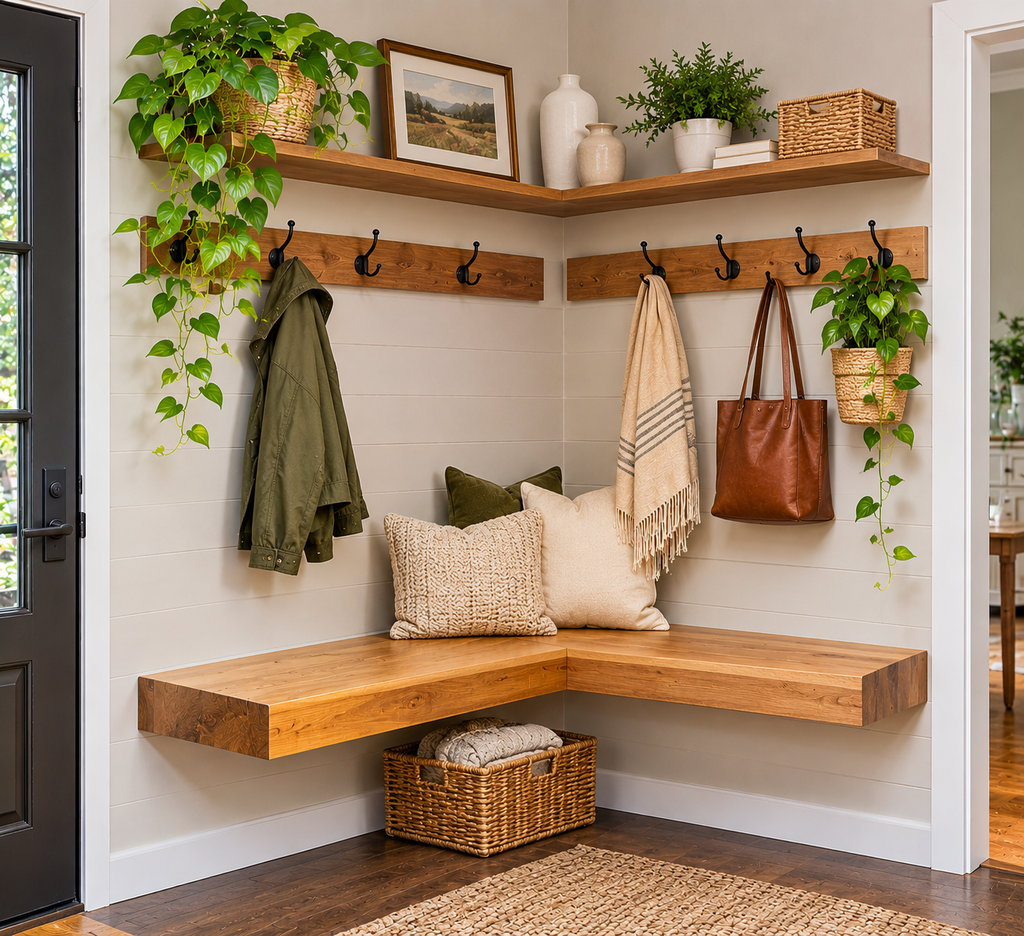
A bench that attaches to the wall without legs keeps the floor clear, which both looks lighter and makes cleaning easier. It is also a clean fit for minimalist spaces with a modern aesthetic.
This one needs real structural support. A wall-mounted bench carries a person’s weight, plus the leverage of sitting at the front edge, so it must be fastened into studs with proper hardware or supported by a hidden steel bracket system rated for the load. Drywall anchors alone are not appropriate for something people sit on. If you are not comfortable locating studs and sizing hardware, hire a handyman or carpenter to install it.
A 15-inch depth is enough for sitting and putting on shoes. Add a shelf below for baskets, or leave the space empty, which is part of the point.
Smaller and More Flexible Corner Entryway Ideas
These last four designs suit situations that the others do not: rentals, apartments, dark entries, and households that need to hide clutter.
10. A Lift-Top Storage Bench
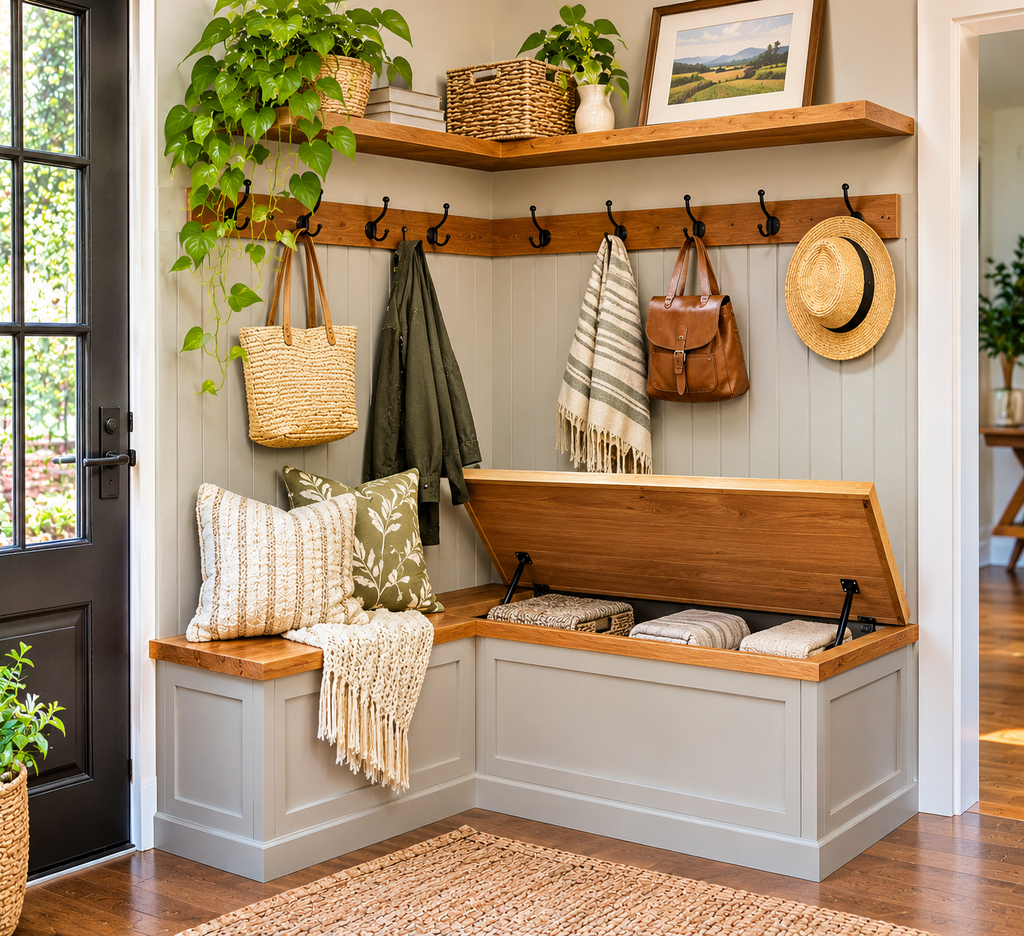
A bench with a hinged seat holds out-of-season items, extra shoes, and gloves in a compact footprint. For many people this is the best compromise between a clean look and real storage.
Choose a model with a soft-close hinge or a lid support, so the seat does not fall on fingers. This matters most in homes with children. Look for ventilation holes or a slatted bottom if the bench will hold shoes, since a closed box with damp footwear can trap moisture.
The drawback is access. Digging into a lid is slower than grabbing from an open shelf, so reserve the bench for things used less often, and keep daily shoes on a nearby rack or tray.
11. A Freestanding Coat Tree Corner
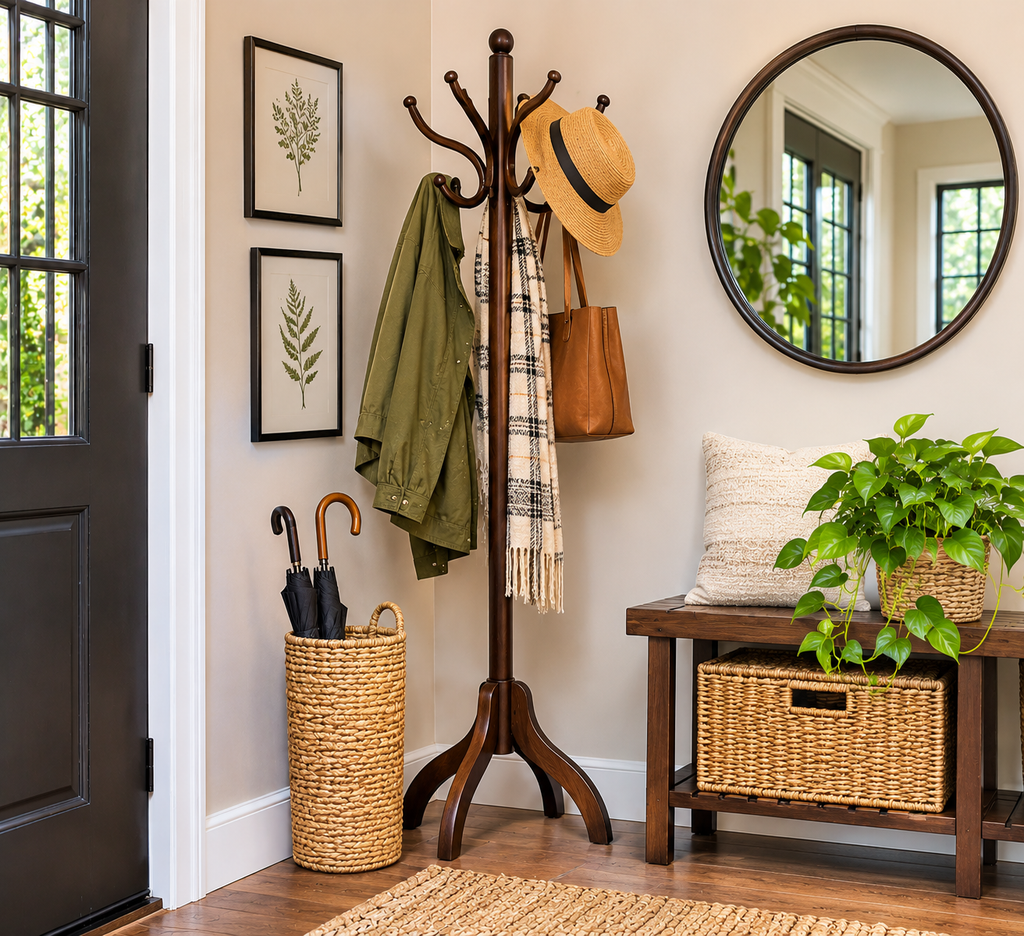
For renters and anyone who cannot drill into walls, a freestanding coat tree or a standing rack tucked into a corner is the simplest option. Pair it with a small shoe tray, and the corner functions as a mini entryway without a single hole.
The corner location solves the main problem with coat trees: tipping. Placing the base into the corner, with two walls behind it, prevents it from falling in two directions. Keep the heaviest coats on the lower hooks, and avoid loading all the hooks on one side. A heavy backpack hung at the top can still tip an unstable model, so choose one with a wide, heavy base.
It is a temporary solution by nature, but a good one, and it moves with you.
12. A Plant and Lighting Nook
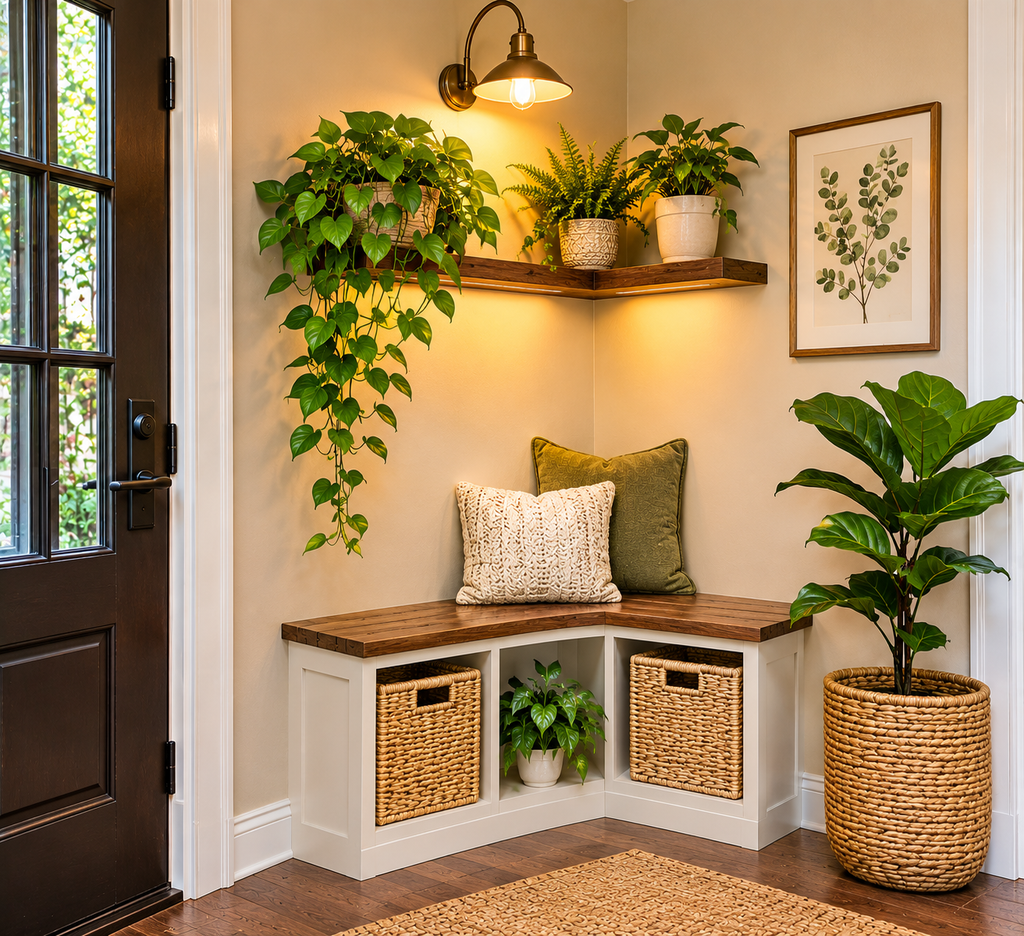
Many entries are dark, and a corner can be darker still. A small table with a lamp, a framed print, and one or two plants can make the area feel like a welcome instead of a leftover.
Plug-in wall sconces, battery-powered puck lights, and plug-in lamps avoid any electrical work. Hardwiring a new fixture is a job for a licensed electrician in most places, and local code may require a permit. Use warm-toned bulbs, usually listed in the 2700K to 3000K range, for a softer look.
Plants must suit the light. Entry corners that receive little natural light call for low-light tolerant species such as snake plant or ZZ plant, and even those prefer some indirect light. If the corner is truly dark, a good-quality artificial plant avoids the problem. Check pet safety too: pothos, snake plant, and ZZ plant are all considered toxic to cats and dogs if chewed, according to the ASPCA’s plant lists, so verify before placing one where a pet can reach it.
13. A Fold-Down Apartment Corner
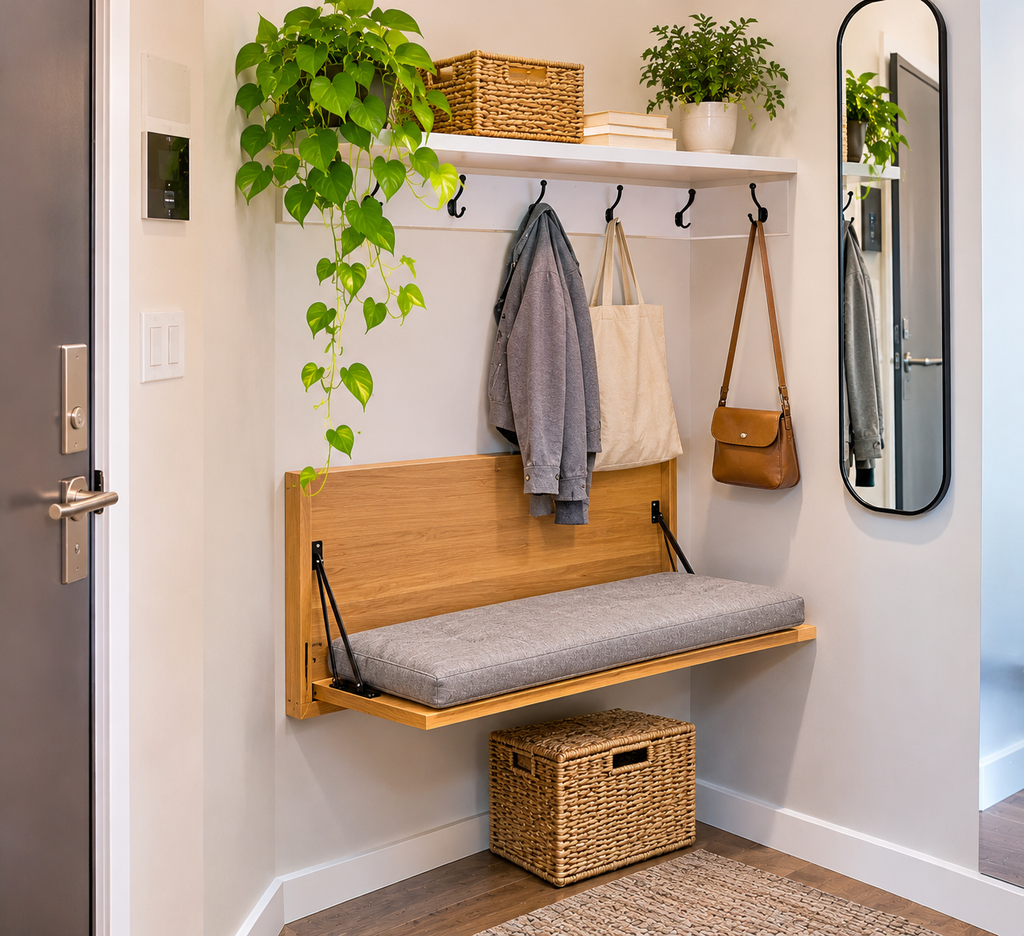
In apartments where the entry is little more than a doorway, wall-mounted fold-down furniture lets a corner serve double duty. A fold-down bench or shelf is flat against the wall, only a few inches deep, when not in use. Pull it down when you need to sit.
As with design 9, anything people sit on needs proper wall anchoring, and rental leases often limit what you can drill. Ask your landlord before installing hardware, and look for models that clamp or hang over a door, which do not need wall fixings.
Combine a fold-down seat with an over-the-door hook rack and a thin wall-mounted shoe shelf, and a corner that was only a few inches deep can still handle daily traffic.
Materials and Finishes That Hold Up in an Entry
Entries get more abuse than most rooms. They collect moisture, grit, and bumps, so materials matter.
Wood and engineered wood. Solid wood and plywood tolerate occasional moisture better than MDF, which swells when water penetrates an unsealed edge. If you use MDF, seal all edges with primer and paint. Painted plywood or hardwood benches last longer in a wet entry.
Paint. Semi-gloss or satin finishes clean easily. Flat paint shows scuffs and is harder to wipe. For high-contact zones, a scrubbable or enamel-based paint is a practical choice.
Flooring. Porcelain tile, luxury vinyl plank, and sealed stone all survive wet boots. Unfinished hardwood and cheap laminate with exposed seams do not, so consider a removable mat or tray over them.
Hardware. Metal hooks with a finish rated for moisture will not rust or flake. Solid brass, powder-coated steel, and stainless steel all hold up. Cheap plated hooks can corrode at the screw holes.
Safety and Mounting Basics
A few details deserve attention no matter which design you pick:
- Anchor tall furniture to a stud. Narrow bookcases, locker frames, and shelving units can tip. Use the anti-tip hardware supplied or buy a kit.
- Match the anchor to the wall. Drywall, plaster, brick, and concrete each call for different fasteners. The weight rating printed on the package assumes correct installation.
- Mind the swing and the exit. Do not place anything where it narrows an exit route or blocks the door from opening fully.
- Check for lead paint in homes built before 1978 before sanding or cutting into painted surfaces.
- Leave electrical and plumbing to licensed trades unless you are qualified and your jurisdiction allows homeowner work.
- Watch cords. Plug-in lamps and sconces should have cords routed away from foot traffic.
Mistakes That Make Corner Entries Frustrating
Some problems appear again and again in corner setups, and each has a simple fix.
Building for the neat version of your household instead of the real one is the most common. A system that requires closing a door or putting items in a specific bin will fail on the busiest morning. If the easiest thing is to drop a bag on the floor, a bench or hook at that exact spot catches it.
Another is forgetting height variety. If the lowest hooks are at 60 inches, a child cannot use them, and the result is a coat on the floor or a coat on a parent.
People also underestimate seasonal gear. A corner that holds light jackets in spring will be overwhelmed in January. If winter coats are bulky, plan a place for out-of-season items elsewhere, such as the lift-top bench from design 10, so the daily corner stays usable.
And many people ignore airflow. Packing wet items into a closed space invites mildew. Open shelves, slatted benches, and a little gap behind coats make a difference.
Questions People Ask Before Building a Corner Entry
How small can a corner be and still work?
A floating shelf and a few hooks need practically no floor space. A bench needs at least 15 inches of depth and enough length for one person to sit, about 24 inches. An L-shaped layout makes sense at 30 to 36 inches on each wall. Below those sizes, choose a wall-mounted option.
Do I need to hire someone to build a corner mudroom?
Not necessarily. Hooks, shelves, and stock cabinets are manageable for a confident DIYer. Hire a professional for electrical, plumbing, structural changes, or anything that must be built precisely into an out-of-square wall. Wall-hung benches also deserve professional installation if you are unsure about studs and loads.
What if my entry has no corner at all?
A wall can borrow a corner’s logic. A perpendicular element, such as a short return wall, a bookcase set at a right angle, or even a screen, creates the two-surface effect.
Key Takeaways
Start with measurements: door swing, walking clearance, and what is behind the wall. Then count the shoes and coats that need a home. A family of four with wet-weather gear needs design 1, 2, or 4. A single person or a couple can manage with design 6, 7, or 9. Renters have good options in 3, 11, and 13, and dark or cluttered entries benefit from 10 or 12.
Whichever you pick, anchor anything tall or load-bearing into a stud, give wet items air, and set the hooks at heights the people using them can actually reach. A corner that fits how the household really behaves will stay organized without constant effort.

About Syprose Kiche
Syprose Kiche is the creator and writer behind My Besuited Home, a practical home and garden website covering DIY projects, gardening, lawn care, landscaping, home improvement, and outdoor living. She focuses on turning everyday homeowner questions into clear, practical guides backed by careful research and useful real-world considerations.