
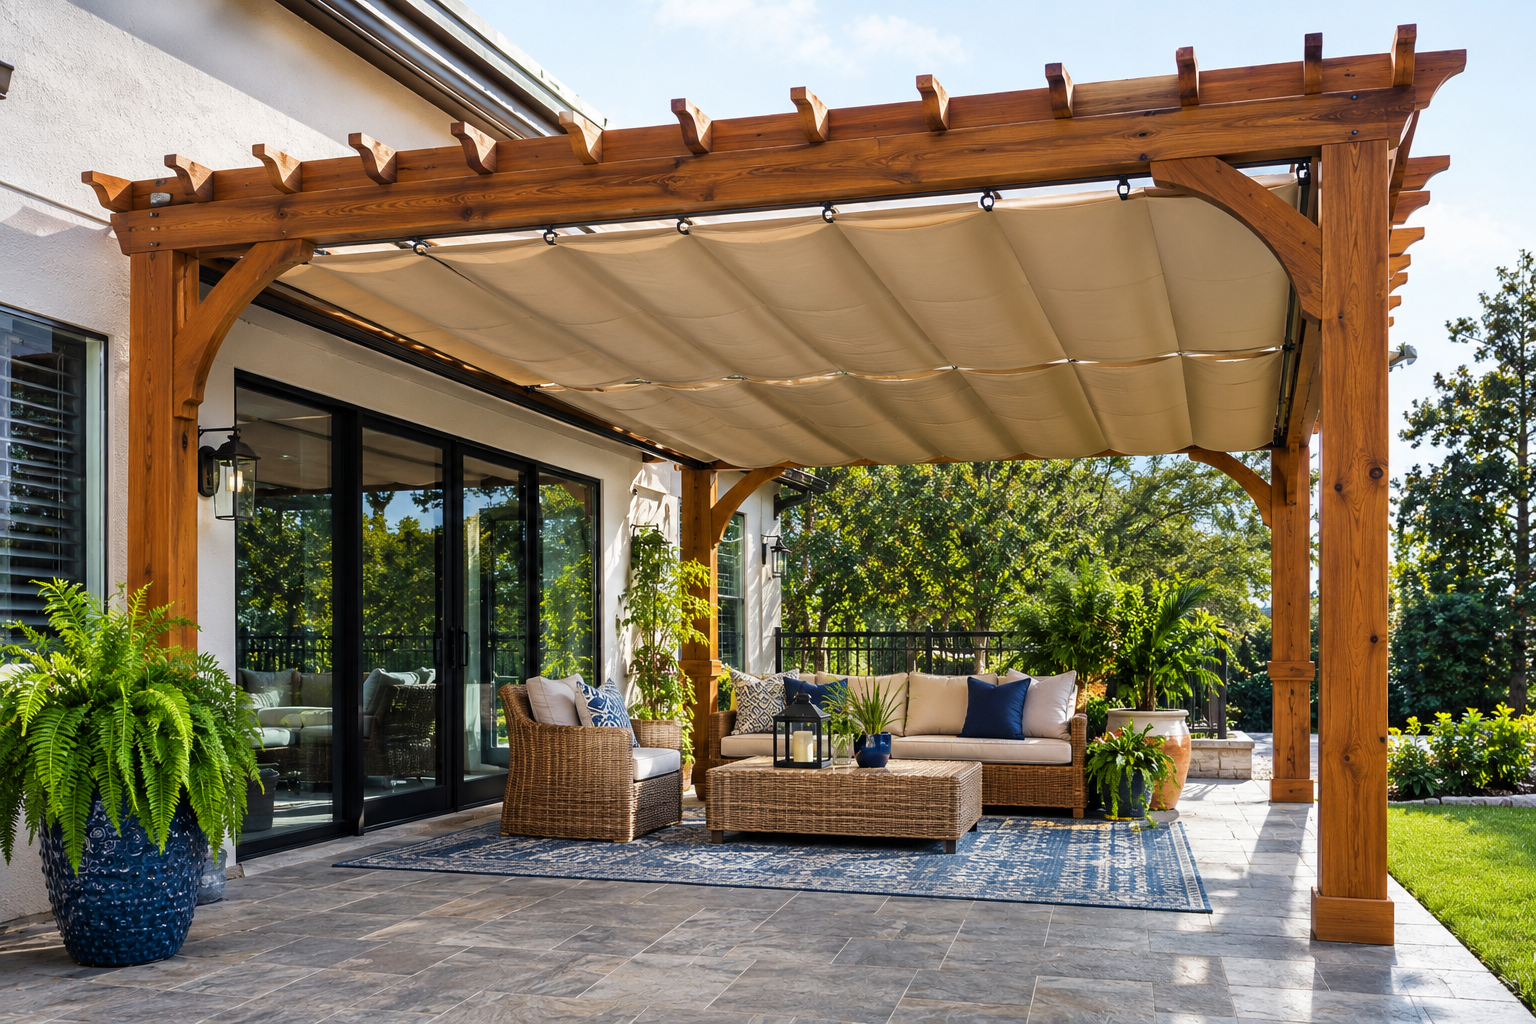
A pergola will not keep the rain off your dinner table. A gazebo will. That single difference sends a surprising number of backyard projects in the wrong direction: someone falls for a photo of a vine-draped pergola, builds one over their patio set, and discovers on the first drizzly evening that open rafters are not a roof. The reverse happens too. A solid-roofed gazebo goes up in a sunny corner and turns out to be a dim, boxed-in spot where nothing grows nearby and the breeze never reaches.
Both structures create a defined outdoor room, and both can look wonderful, but they solve different problems. The eleven ideas below are grouped by what they are actually good at: controlling sun, supporting plants, creating privacy, handling bugs, or giving a garden a focal point. Before them comes a short section on choosing between the two, and after them a planning section covering the unglamorous details (permits, footings, wind, fire) that decide whether the structure is still standing, and still useful, in five years.
Pergola or Gazebo: Which One Solves Your Problem?
A pergola is a framework of posts, beams, and cross-rafters with an open top. It filters sun rather than blocking it, supports climbing plants well, and can attach to a house wall or stand alone. A gazebo is generally a freestanding structure with a solid roof, often with open sides and often built in a round, hexagonal, or octagonal shape. The roof is the defining feature.
The practical split looks like this:
- If the main complaint is hot afternoon sun, either works, but a pergola needs added shade (louvers, a canopy, dense vines) to do the job well. A gazebo’s solid roof does it automatically.
- If rain is the problem, a standard open pergola will not help. A gazebo, a louvered pergola that closes, or a pergola with a waterproof roof panel will.
- If the goal is a place for climbing plants, a pergola is the better support. Gazebos can carry vines on their posts, but the open top of a pergola gives plants room to spread overhead.
- If the space is a garden destination rather than an extension of the house, a gazebo tends to read as a feature in its own right, while a pergola often blends into the patio or deck.
- If mosquitoes are the issue, only an enclosed or screened structure solves it, and that usually means a gazebo.
There are also hybrids, such as pergolas with solid or polycarbonate roof sections and gazebos with open lattice roofs, so the names matter less than the function. Decide what the structure needs to do, then pick the one that does it.
1. A Louvered Pergola Attached to the House
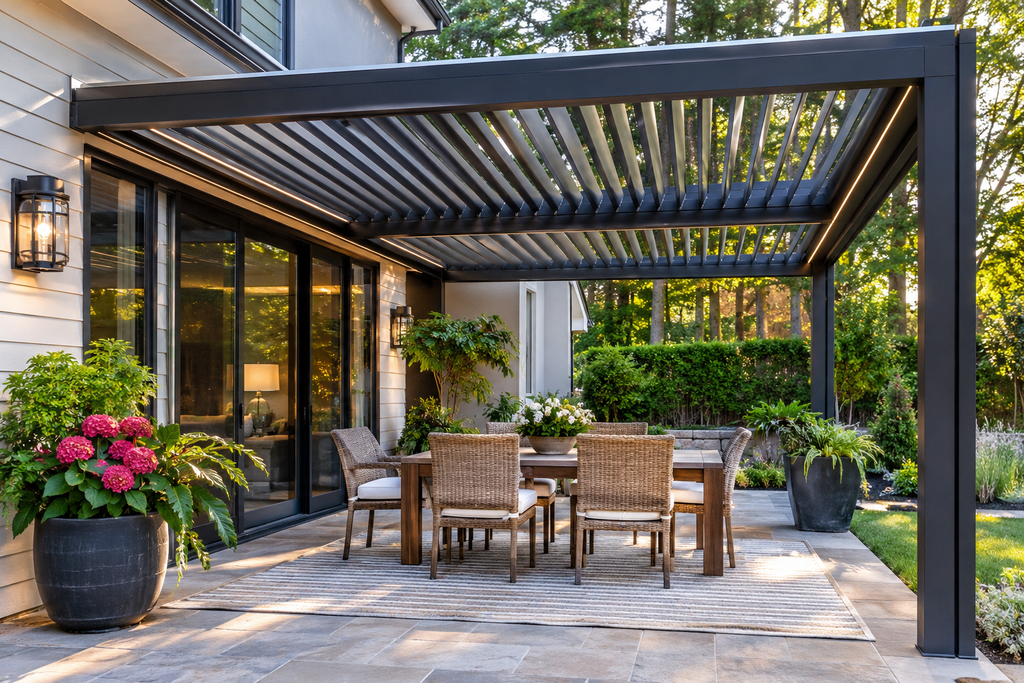
Louvered pergolas have roof slats, usually aluminum, that pivot open or closed. Open them and the structure behaves like a pergola, letting in light and air. Close them and it behaves much more like a roof, shedding water into built-in gutters that typically run down the posts. Many models are motorized and can be tied to a remote, an app, or a sensor, though the exact features differ by manufacturer.
This is the idea to consider when the patio is the room you actually use, and weather keeps interrupting it. It works especially well attached to a back wall, where the house provides one side of the structure and the gutters can be routed along an existing downspout path.
The tradeoffs are cost and installation. Louvered systems are among the more expensive options here, and they come with engineering specifications: wind ratings, snow load ratings, and requirements for how the posts are anchored. Those numbers vary by product and should come from the manufacturer’s documentation, not from a sales summary. In areas with heavy snow, ask specifically whether louvers should be left open or closed when snow is forecast, because the answer differs between systems.
Slats that close fully are not necessarily watertight at the edges in every product. If the space will hold electronics or upholstered furniture, ask how the manufacturer handles driving rain.
2. A Wood Pergola With a Retractable Canopy
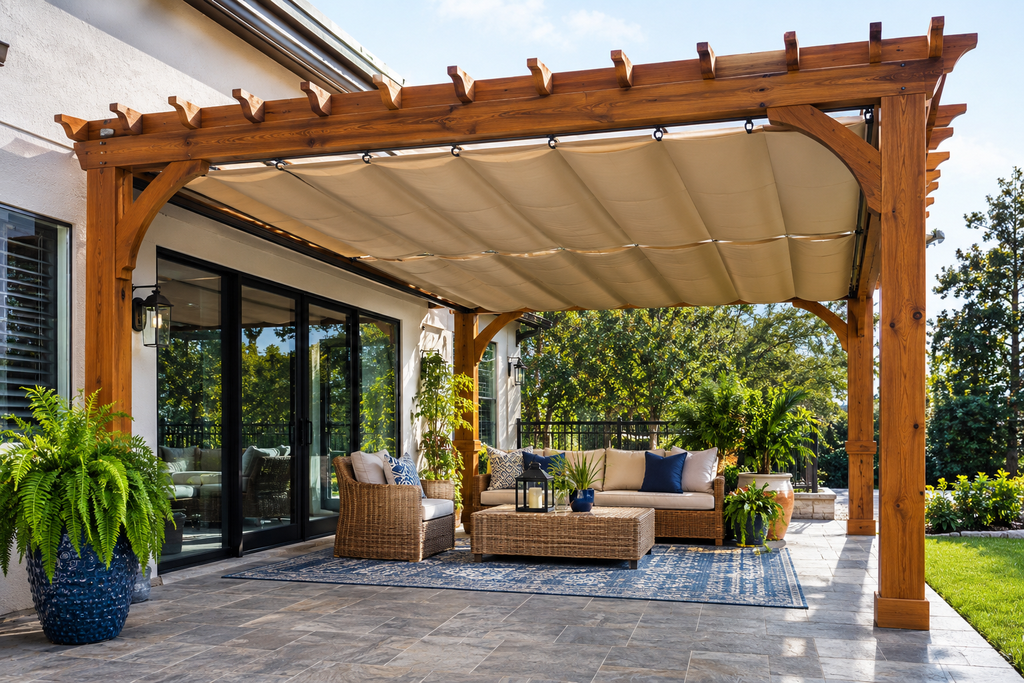
A fixed wood pergola with a fabric canopy that slides along the rafters is the budget-conscious cousin of the louvered system. The canopy pulls across for shade or light rain protection and tucks back when you want open sky.
What this setup gets right is flexibility at a moderate price. A wood frame can be built from standard lumber, the canopy hardware is sold separately, and the fabric can be replaced when it fades without touching the frame.
What it gets wrong is storm tolerance. Fabric catches wind, so a canopy left extended in a gusty afternoon puts strain on the tracks and the rafters. Retract it when strong wind is forecast, and consider that a wet canopy pulled back and left rolled up can grow mildew, so let it dry before storing it for long periods. Water also pools on a flat canopy unless it has some slope, so a slight pitch built into the frame helps.
For homeowners who want shade on demand without committing to a permanent roof, this is a practical middle path. Pair it with the sun-testing step later in this article before choosing where to put it.
3. A Vine-Covered Walkway Pergola
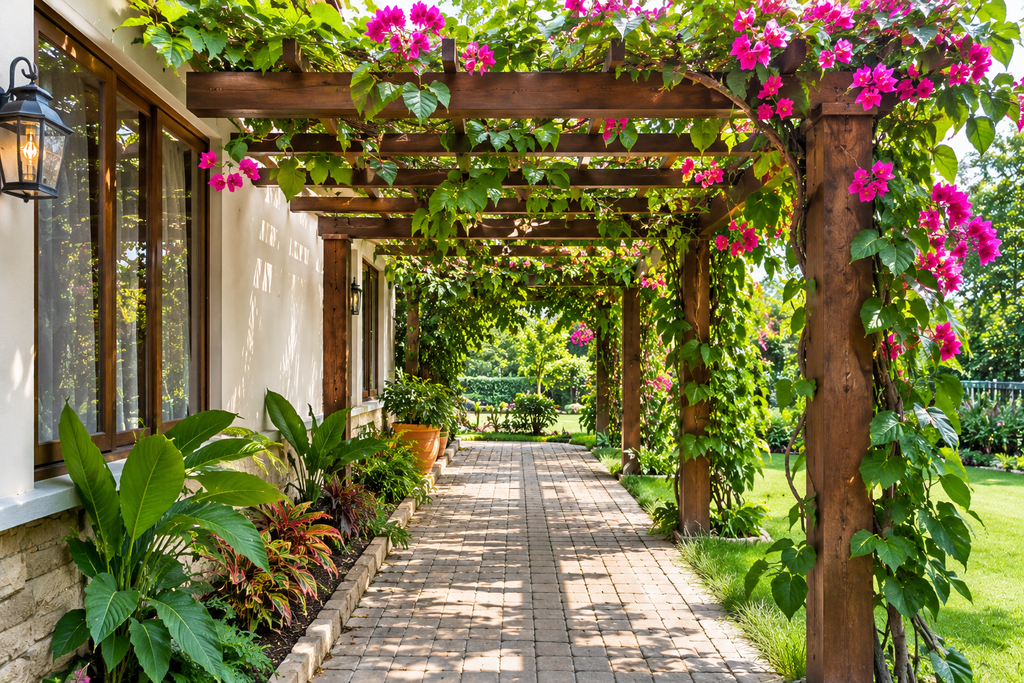
Pergolas do not need to shelter a table. Built as a series of paired posts connected by rafters, a long, narrow pergola can turn a garden path into a tunnel of leaves, and a plain walkway becomes a destination.
The structure is simple: posts on both sides of a path, spaced several feet apart, joined overhead. What makes it work is the planting, and what goes wrong is usually the planting too.
- Grapes produce shade, fruit, and a long season of interest, but they need full sun and regular pruning to stay productive. They are also heavy when loaded with fruit and wet leaves.
- Clematis varies enormously by type. Some bloom on old wood and need minimal pruning; others bloom on new growth and get cut back hard. Check the type before pruning, since the wrong cut removes the flowers.
- Climbing roses need to be tied to the structure, because they do not cling on their own. They also bring thorns to a path people will walk through, so train them to the outer posts rather than overhead.
- Hardy kiwi is a vigorous twiner that can cover a structure quickly, though fruit usually requires both a male and a female plant.
Be careful with the most popular choices. Wisteria is the classic pergola vine and also the one most likely to overpower a structure. Mature stems thicken into woody trunks with real lifting force, and Chinese and Japanese wisteria are considered invasive in parts of the United States. American wisteria and Kentucky wisteria are better-behaved native alternatives. Trumpet vine and Japanese honeysuckle spread aggressively as well; coral honeysuckle is a native option that is less of a gamble.
Whatever you plant, build the frame heavier than it looks like it needs to be. A mature vine adds a surprising amount of weight, and wind pushing against a leafed-out structure is a much bigger load than wind passing through bare rafters.
4. A Freestanding Dining Pergola on Its Own Pad
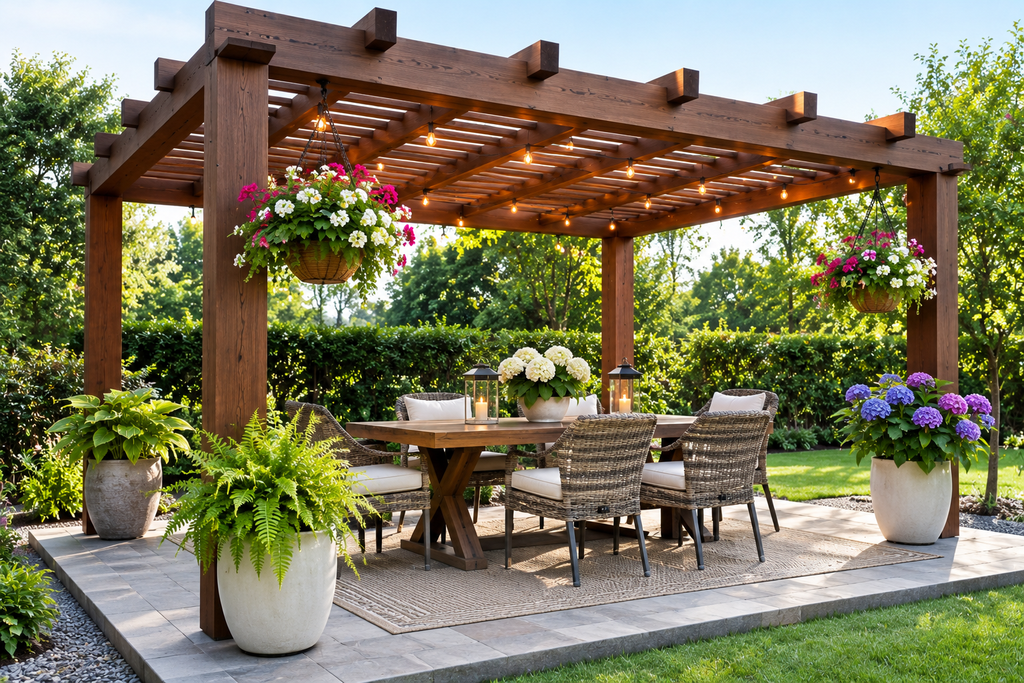
A pergola does not need a house wall or deck. A freestanding structure can anchor a dining area in the middle of a lawn or in a back corner, with its own gravel or paver base.
The key detail is sizing, and the usual mistake is building too small. A rectangular table that seats six is roughly six feet long and three feet wide. Chairs need about three feet behind them to pull out and let someone walk past. That puts the practical footprint near 12 feet by 10 feet, and often larger. Measure your actual table and chairs, then add that clearance on every side before settling on dimensions.
Height matters as much as footprint. A clearance of eight feet is a common minimum; nine or ten feet feels more open and lets heat rise away from people below. Taller posts need more careful bracing, so the height should match the strength of the frame.
The pad underneath deserves attention too. Compacted gravel over landscape fabric drains well and costs less than pavers, but table legs and chair feet can wobble on it, so many people choose pavers or a poured slab for a dining area. If the structure will sit on a patio slab or deck, the posts need real structural support, not just fastening to surface boards. Posts bolted into deck boards alone can fail, so the connection must reach framing or footings (more on this in the planning section).
5. A Corner Pergola With Privacy Screens
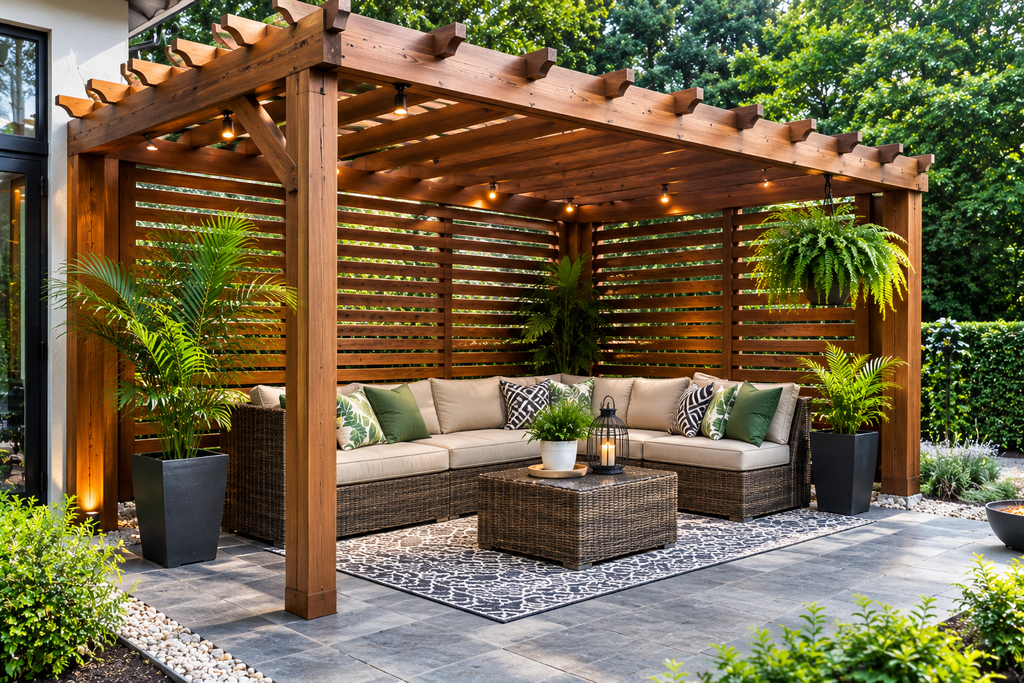
Neighbors, a street, or a second-story window overlooking the yard can matter more than the weather. A pergola set in a corner, with solid or semi-solid screens on one or two sides, creates a protected nook rather than an open frame.
Options for the side panels include horizontal slat screens, lattice panels, outdoor curtains on track systems, and bamboo or reed panels. Each affects airflow differently. Tight horizontal slats block views but can trap heat; lattice lets air through but gives less privacy; curtains offer the most flexibility, since they can be opened to the breeze and closed against low sun.
This arrangement also solves a problem that overhead structures cannot: low-angle sun. Afternoon sun in the west slips in sideways under any open roof, and no amount of rafter spacing will stop it. A screen or curtain on the western side handles it directly.
Place the screens on the sides that need them, not by default. A fully enclosed pergola starts to feel like a box, and the point is to feel sheltered, not walled in. Leave at least one side open toward a garden view.
Panels also catch wind like sails. Solid screens need stronger post connections than open framing, and a pergola with several of them should be anchored with that in mind.
6. A Pergola Over the Outdoor Kitchen or Grill Station
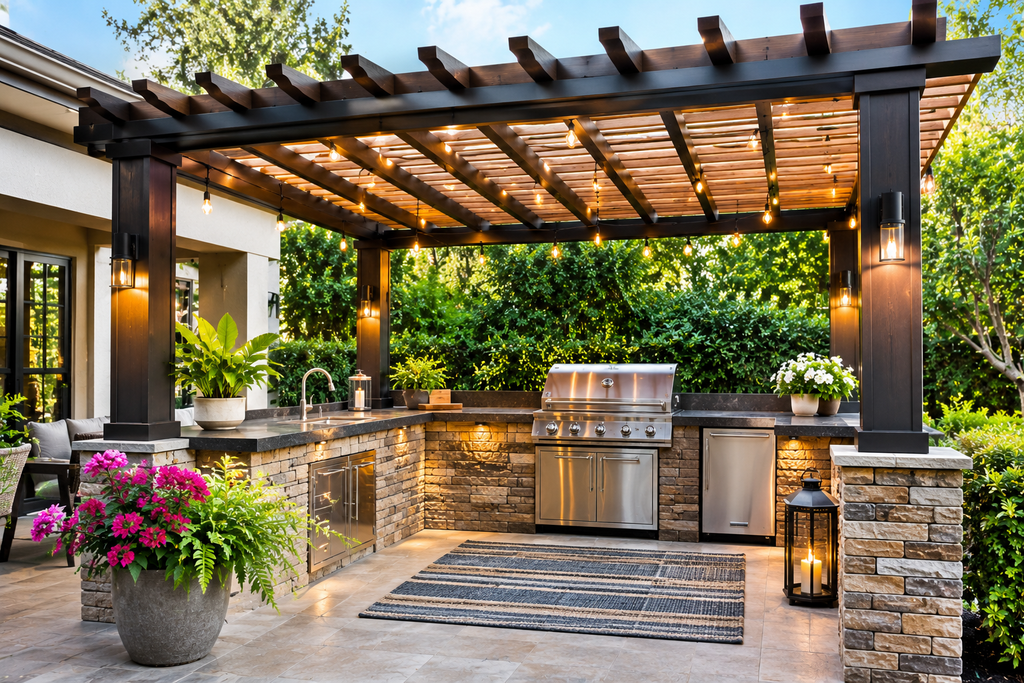
Cooking outside means standing in the sun and smoke, and a pergola can help with the first problem while creating a safety question about the second.
A structure over a grill area gives shade to the cook and a place to hang lights, hooks for tools, and sometimes a shelf. What it must not do is trap heat, smoke, or flame near combustible material. Grill manufacturers specify minimum clearances from overhead structures and walls, often measured in feet, and those figures are in the manual for a reason. Follow them exactly, and if the pergola is wood, treat the guidance as stricter, not looser.
Some practical points:
- Keep the grill at the open side of the structure or outside the footprint entirely, with the pergola covering the prep and seating zone.
- Consider noncombustible materials such as steel or aluminum over a cooking zone, especially if it sits close to a built-in grill.
- Provide ventilation. A roof that holds smoke at head height defeats the purpose.
- Do not use a gas or charcoal grill under a low or enclosed structure if the manufacturer or local fire code prohibits it. If you are unsure, ask your local fire department or building office.
If the plan includes a built-in kitchen with plumbing, gas lines, or electrical outlets, those are jobs for licensed professionals. Gas and electrical work done wrong creates hazards that are not visible until they cause harm.
7. A Slim Modern Frame in Black Steel or Aluminum
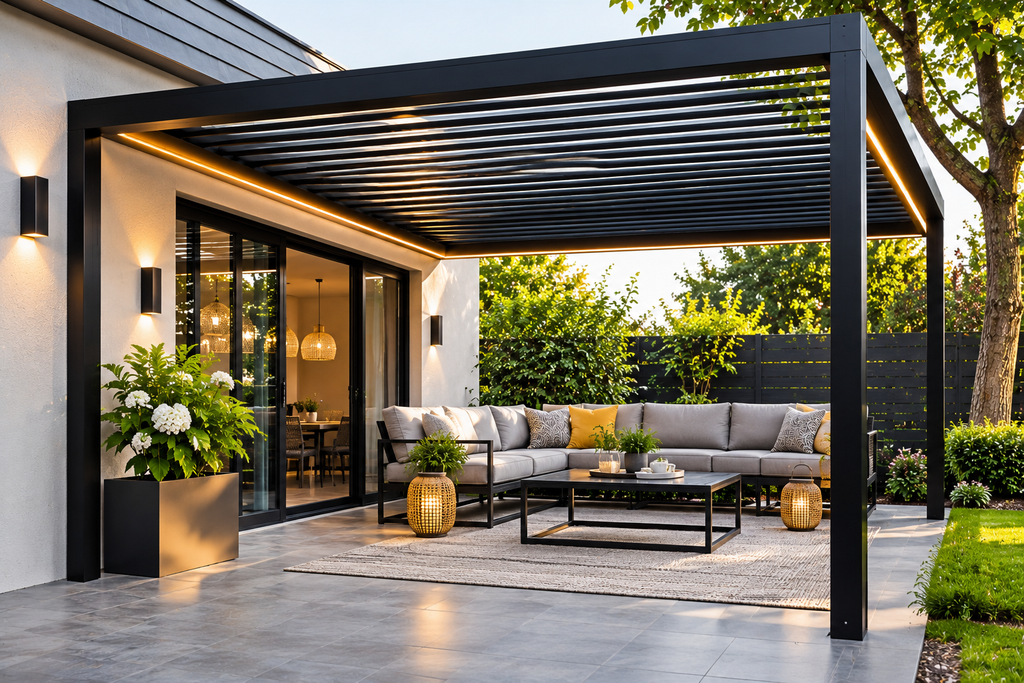
Not every pergola needs chunky timber. A frame in powder-coated steel or aluminum, with narrow posts and widely spaced rafters, reads as architectural and works well with contemporary houses and clean-lined patios.
The appeal is visual lightness. Thin posts disappear into the landscape, and the shadow lines of the rafters become part of the design on the ground beneath. Metal frames do not rot, do not need staining, and resist insects, which makes them low-maintenance compared to wood.
But thin does not mean flimsy, and the details matter. Steel can rust where the coating is chipped or at welds that were not finished properly, so look for a durable finish and touch up any scratches. Aluminum does not rust but can flex under load, so span lengths and post thickness need to match the manufacturer’s specifications. Metal also gets hot in direct sun. Do not choose it for a spot where people will lean against posts or touch rafters by hand in summer.
Wide rafter spacing gives little shade, so this style pairs well with a shade cloth, sail, or climbing plant if comfort matters more than looks. And if you are building from a kit, confirm the wind and snow load ratings match your region before anything else.
8. A Classic Octagonal Wooden Gazebo as the Garden Focal Point
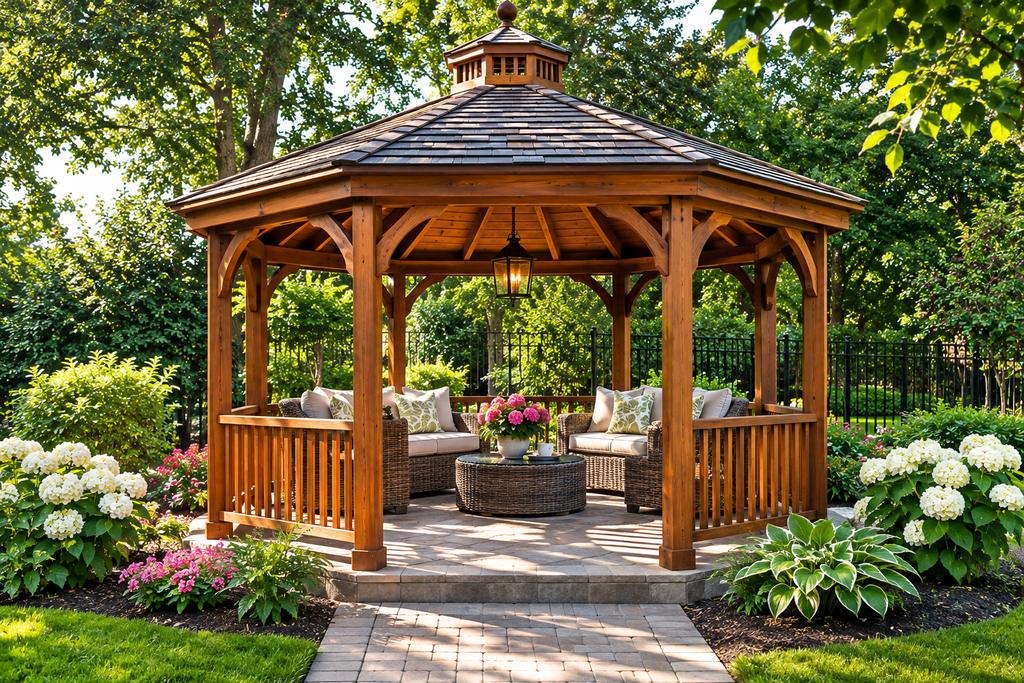
There is a reason the traditional gazebo shape has lasted: an eight-sided, peaked-roof structure draws the eye from across a yard and gives a garden a place to arrive at.
Placement is what makes it work. A gazebo set at the end of a path, framed by planting, or placed across a lawn from the house becomes a destination. A gazebo placed near a back door tends to look like an afterthought. Think of it as part of the view from indoors as well as a place to sit.
The shape brings real construction complexity. Eight-sided roofs involve compound angles, which is why most people buy kits or hire builders rather than starting from raw lumber. Kits are sold in a range of woods and sizes, and they differ in how complete they are. Some arrive precut with hardware, others are a set of rough parts. Read the assembly instructions in advance and ask whether the roofing materials are included.
As for the wood, cedar and redwood resist rot better than untreated pine, and pressure-treated lumber is also designed for exterior use. Whatever you choose, the base matters as much as the structure. A gazebo set directly on soil will rot faster than one raised on a deck, slab, or gravel pad with drainage. Plan for periodic sealing or staining, and check manufacturer guidance on when new treated wood can be finished, because the timing varies.
9. A Screened Gazebo for Mosquito-Season Evenings
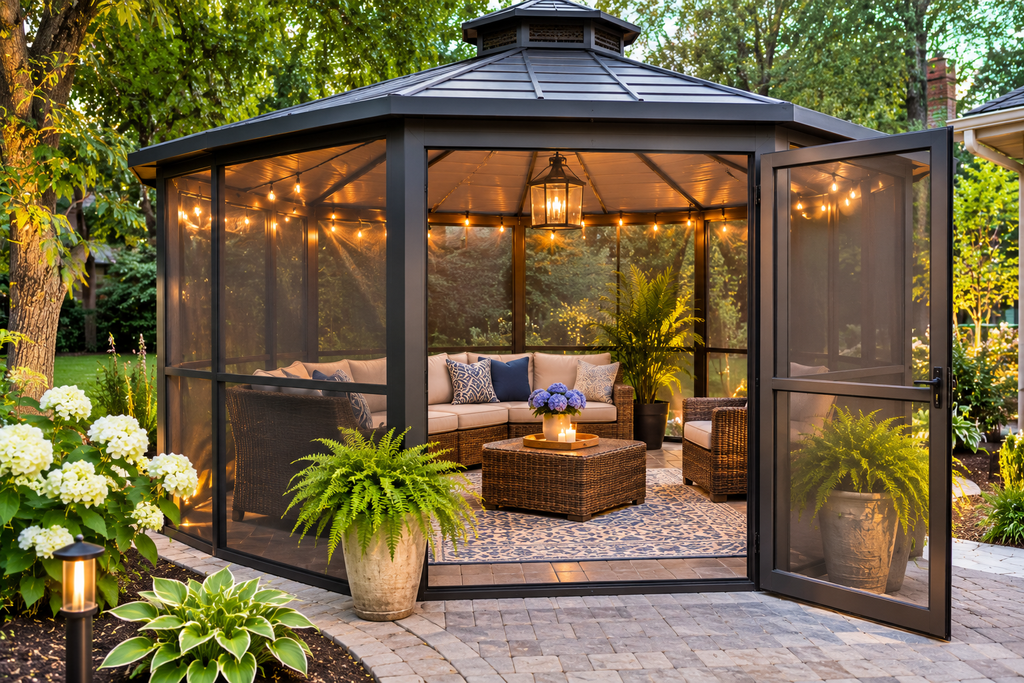
For many families, the hours that make a backyard worth using, the evening, are also the hours mosquitoes arrive. A gazebo with insect screening on the sides changes that. People can sit outside without spraying, swatting, or retreating indoors.
Some gazebos come with permanent screen panels, others use zip-in or track-mounted mesh that can be removed in winter, and DIYers can add framed screen sections to an open gazebo. Removable systems are easier to store and replace, while permanent screens give a cleaner look.
A few details separate a good screened structure from a frustrating one:
- Door fit. Gaps at the threshold let insects in. A door that closes tightly, ideally with a sweep or threshold seal, is worth more than expensive mesh.
- Mesh gauge. Finer mesh stops smaller insects but reduces airflow. Standard window screening works for mosquitoes in most cases; check the product specifications for finer pests.
- Ventilation. An enclosed gazebo in a hot climate can feel stuffy, so choose one with screened openings that stay open on several sides, and consider a ceiling fan.
- Standing water. Screens do nothing about mosquitoes breeding in birdbaths, clogged gutters, and plant saucers elsewhere in the yard, so empty those regularly.
If a ceiling fan or lights will be installed, the wiring should follow local electrical code, and for anything hardwired, a licensed electrician is the right call. Use only outdoor-rated fixtures and GFCI-protected outlets.
10. A Gazebo or Pergola Built Around a Hot Tub
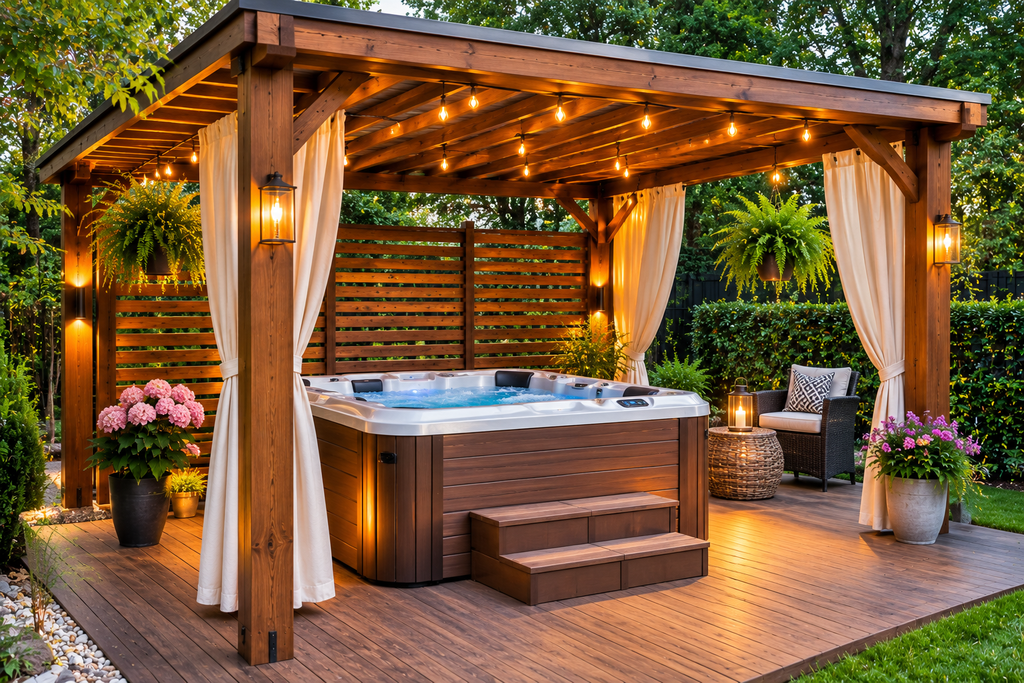
A hot tub in an open yard exposes everyone in it to sun, rain, neighbors, and a long walk back to the house. A gazebo or pergola built around it adds shade and some privacy, and reduces the debris that falls into the water.
This is one case where the structure should be planned around the equipment, not the other way around. A filled hot tub is heavy, and it needs a base designed to carry that weight, typically a reinforced slab or a purpose-built pad. The structure above it should not rely on the tub for support or connect to it in any way that could transfer load.
Electrical and moisture concerns come next. Hot tubs involve high-amperage circuits and strict code requirements around grounding, disconnects, and distances from other fixtures. Lights, outlets, and fans near the tub must meet those rules. This is licensed-electrician work, and local codes determine where things can go.
Moisture is the quiet problem. Steam and humidity collect under a roof, which stresses wood and encourages mildew. Choose rot-resistant or sealed materials, leave space for airflow, and make sure the tub’s cover and service access are not blocked by posts or beams. A pergola-style open top with partial cover is often easier to live with than a fully roofed gazebo for this reason.
11. A Hardtop Metal Gazebo With Curtains
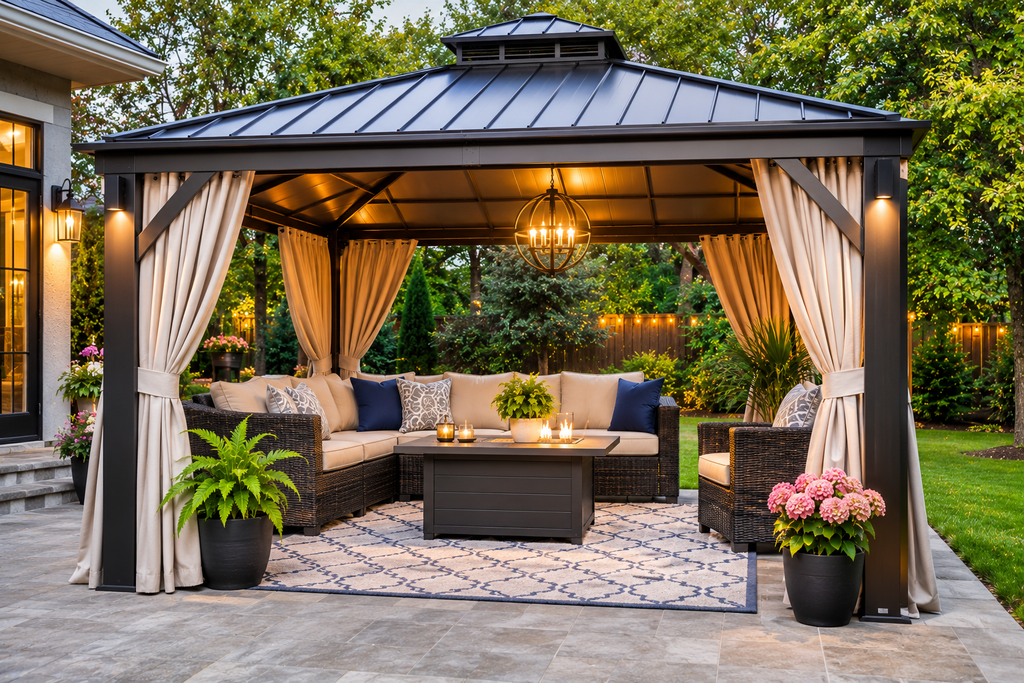
Hardtop gazebos have a steel or aluminum roof, often a two-tier design with a vented peak, and are sold in standard sizes for relatively modest prices. Many include track-mounted curtains and netting, which turns the structure into a semi-enclosed room.
The appeal is practical: quick installation, a real roof, and mobility, since many can be moved or taken down. The tradeoff is that these structures are lighter than their appearance suggests, and wind is their main enemy. Lightweight frames can lift or tip in strong gusts, and failures of poorly anchored gazebos are a familiar story every storm season.
Anchor the structure to the ground following the manufacturer’s instructions, using stakes for soil, or bolts and anchors for concrete or a deck, and do not rely on small sandbags alone for anything beyond a calm day. Take curtains down in high winds, since they catch air and add load. In regions with heavy snow, either remove the roof panels or avoid using the structure in winter altogether unless the product is explicitly rated for snow.
For longevity, check the finish. Powder-coated surfaces last longer than painted ones, and rust usually begins at scratches and fasteners. Touch up chips early, and store curtains dry.
Before You Build: The Practical Checks That Decide Everything
Permits and codes
Requirements for permits vary widely by city and county. Many places require permits for structures above a certain size, for anything attached to a house, or for anything with electrical work, and some have setback rules that limit how close a structure can be to a property line. Homeowners’ associations may add their own approval process. A short call to the local building department before purchasing anything can prevent a costly teardown later, and it is the only reliable source for your area’s rules.
Footings and frost
Posts that carry a roof or resist wind need proper footings. In cold regions, footings generally need to extend below the local frost depth so freezing ground does not heave the structure, and that depth varies by location. Ask the local building office or consult a professional for your area, and follow the manufacturer’s instructions for kits.
Attaching to a house or deck
An attached pergola ties into the house, usually with a ledger board and flashing to prevent water from getting behind it. If the flashing is wrong, water can damage the wall and framing, sometimes out of sight for years. A deck-mounted structure needs posts connected to the deck’s framing or to footings that bypass it, since the surface boards cannot hold a roof structure through wind. If you have any doubt about the load capacity of an existing deck, have it evaluated before adding weight.
Wind, snow, and span
Wind load, snow load, and the span of beams are engineering questions, and the answers depend on lumber species and grade, post size, and local conditions. Published span tables and manufacturer specifications exist for good reason. For a custom-built structure of any real size, a structural engineer or experienced builder is worth the fee.
Testing the sun before you commit
Sun exposure changes through the day and the year. Before building, stand a few tall stakes where the posts will go, or set up a temporary shade structure, and watch where the shadows fall in morning, midday, and late afternoon. An afternoon spent observing can reveal that the best-looking spot is in full western sun at 4 p.m., or in shade all day when the goal was to grow grapes.
Fire and heat
Open flame and combustible overhead structures do not mix. Fire pits, chimineas, and patio heaters all list clearance requirements. A fire pit under or beside a pergola needs far more clearance than most people guess, especially with wind-blown embers. Follow the manufacturer’s instructions and local fire rules, and keep a fire extinguisher or hose within reach. Never use fuel-burning heaters in fully enclosed gazebos, because of carbon monoxide risk.
Lighting and electrical
String lights, solar fixtures, and low-voltage systems are simple additions. Hardwired lights, fans, outlets, and heaters are different, and should be installed by a licensed electrician in line with local code, using outdoor-rated equipment and GFCI protection.
Choosing Materials: What Lasts and What Needs Care
Cedar and redwood resist rot and insects naturally and age to a silvery gray unless sealed. They cost more than pine and still benefit from periodic finishing.
Pressure-treated pine is the budget option for structural posts and beams. It is chemically treated for outdoor use and generally lasts well, but it can warp and crack as it dries, and manufacturers give guidance on when it can be stained.
Vinyl needs almost no maintenance and does not rot or need paint. It can be less rigid than wood or metal, so look carefully at wind ratings and post reinforcement.
Aluminum does not rust, weighs little, and holds up well, though cheaper versions can feel less substantial and flex under load.
Steel is strong and offers the slimmest profiles, but it needs a good coating and attention to chips so rust does not begin.
Fiberglass is another low-maintenance option, resists rot and insects, and is sold in several styles, though selection is narrower.
A wood structure in a damp or shaded location will need more upkeep than the same structure in a dry climate, so match the material to the setting rather than to the catalog photo.
Questions Readers Actually Ask
Can I put a pergola on an existing deck?
Sometimes. The deck has to be built to carry the added load, and the posts must connect to the deck’s structural framing or to footings that go through it, not just to the decking boards. Deck age and condition matter too. If the deck is old, spongy, or built without a clear understanding of its framing, have it evaluated before adding anything above it.
Will a pergola block rain?
A standard open-rafter pergola will not. Rain passes through the gaps. To keep dry, you need a solid or polycarbonate roof section, a louvered system that closes, or a canopy designed to shed water. Each of these changes the structural loads, so choose the roof type before building.
How close together should rafters be to give real shade?
Closer spacing gives more shade, and wider spacing gives dappled light. How much shade you get also depends on rafter depth, orientation, and the sun’s angle. Rather than relying on a number, test with a temporary arrangement of boards, or choose a system with adjustable louvers or a canopy.
Can I use a fire pit under a gazebo or pergola?
As a general rule, no. Fire pits need substantial clearance from overhead structures and combustible materials, and manufacturers publish minimums. A gazebo with a solid roof and a wood-burning fire beneath is a hazard. Place fire features well away, or choose a unit designed and approved for covered areas, and check with your local fire authority.
What is the easiest way to add shade to an existing pergola?
Shade cloth or a shade sail is the quickest and cheapest option, followed by a retractable canopy. Climbing plants take a season or more to fill in. Whatever you choose, make sure it can handle wind, since shade cloth pulls on the structure much harder than bare rafters do.
Key Takeaways
Start with the problem the structure has to solve: sun, rain, privacy, bugs, or looks. A pergola filters; a gazebo covers. Many of the ideas here work because they combine the two, such as louvers on a frame, curtains at the sides, or screens around a roof.
Before buying anything, call your local building department about permits, setbacks, and footing depth, watch where the sun actually falls on your chosen spot, and check manufacturer wind and snow ratings against your region. Keep fire, gas, and electrical work in the hands of people qualified to do it. The best-looking structure in the yard is the one that is still sound, still shaded, and still in use years after the first season.

About Syprose Kiche
Syprose Kiche is the creator and writer behind My Besuited Home, a practical home and garden website covering DIY projects, gardening, lawn care, landscaping, home improvement, and outdoor living. She focuses on turning everyday homeowner questions into clear, practical guides backed by careful research and useful real-world considerations.